
BEDS4
BATHS3 full
SQUARE FEET2,166
MLS#6049136
STATUSActive
PROPERTY TYPEResidential - Single Family
SUBDIVISIONVillage At Western Oaks
SCHOOLAustin ISD
Property Description
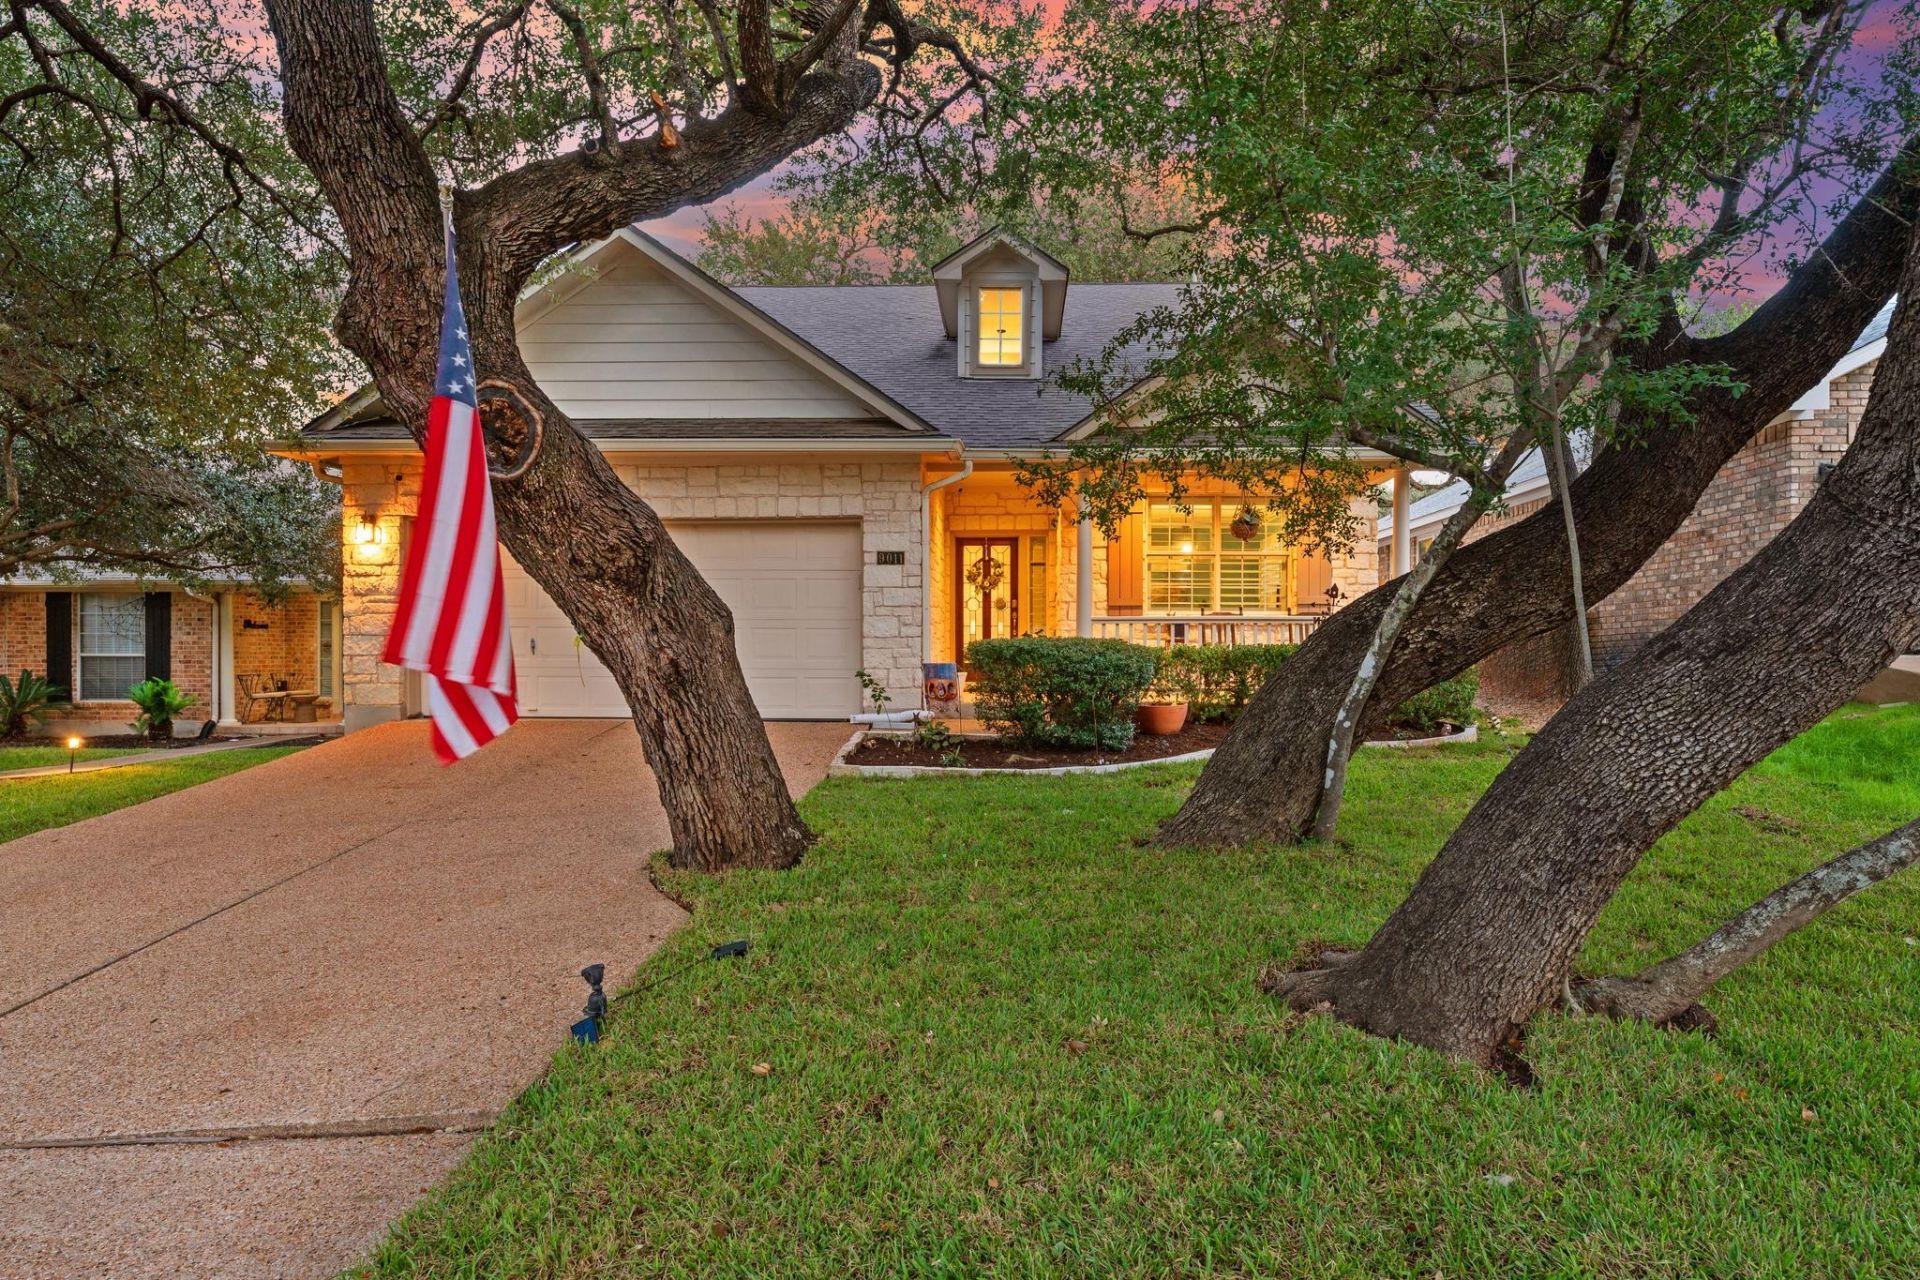
Enjoy the best of Southwest Austin living at 9011 Sommerland Way! Located in the established Village at Western Oaks neighborhood, right next to Circle C Ranch, this home offers a fantastic location with access to the same highly regarded Gorzycki Middle School and Bowie High School, along with Mills Elementary. Just a short walk to Escarpment Village, with H-E-B, restaurants, and neighborhood shopping, everyday conveniences are right around the corner.One of this property's most special features is its beautiful lot, with magnificent mature shade trees in both the front and back yards. The covered patio and extended deck overlook a peaceful backyard, where new privacy fencing and established trees create a wonderful setting for relaxing or enjoying Texas evenings.Inside, this 4-bedroom, 3-bath home offers 2,166 square feet with two living areas and two dining spaces. The open kitchen and living area features a professional gas range, granite countertops, and abundant cabinetry. A downstairs bedroom with a full bath provides flexibility for guests or a home office. Upstairs, the primary suite includes a soaking tub, double vanity, and generous walk-in closet with an organizer system. Wood and tile flooring and plantation shutters add warmth and character throughout. A wonderful combination of location, flexible living space, and a beautiful outdoor setting!
Property Features
Property Type: Residential - Single Family
Cooling: Central Air
Garage: 2 car attached
Heating: Central
Lot Size: 0.13 Acres
Roof Type: Composition
Stories: 2.0
Taxes: $12,675
Year Built: 1999
Amenities
Breakfast Bar
Built-in Features
Ceiling Fan(s)
High Ceilings
Granite Counters
Double Vanity
Gas Dryer Hookup
Eat-in Kitchen
French Doors
Interior Steps
Multiple Dining Areas
Multiple Living Areas
Recessed Lighting
Smart Thermostat
Soaking Tub
Track Lighting
Walk-In Closet(s)
Washer Hookup
Gutters Partial
Private Yard
Feature Descriptions
Appliances: Dishwasher, Disposal, Dryer, Exhaust Fan, Gas Cooktop, Gas Range, Microwave, Free-Standing Gas Range, Free-Standing Refrigerator, Stainless Steel Appliance(s), Washer
Area #: SWW
Community Features: Cluster Mailbox, Common Grounds
Days on Site: 2
Door Features: French Doors
Exterior: Masonry â?? Partial, Stone Veneer
Fencimg: Back Yard, Privacy, Wood
Flood Plain: No
Flooring: Tile, Wood
HOA Fee: $280.35/ Annually
Laundry: Gas Dryer Hookup, Washer Hookup
Lot: Back Yard, Curbs, Front Yard, Sprinkler - Automatic, Sprinkler - In-ground, Trees-Large (Over 40 Ft), Trees-Medium (20 Ft - 40 Ft), Trees-Moderate
Parcel#: 04183809330000
Parking: Attached, Driveway, Garage, Garage Door Opener, Garage Faces Front
Parking Notes: Attached, Driveway, Garage, Garage Door Opener, Garage
Patio/Porch: Deck, Front Porch, Patio
Restrictions: Deed Restrictions
Security: yes
Security: Security System Owned, Smoke Detector(s)
Sewer: Public Sewer
Utilities: Electricity Connected, Natural Gas Connected, Sewer Connected, Underground Utilities, Water Connected
Water: Public
Window: Plantation Shutters, Screens
Local Schools
High School: Bowie
Middle School: Gorzycki
Elementary School: Mills
School District: Austin ISD
Listed By / Shown By
Listed By
Agency Name: KW-Austin Portfolio Real Estate
Agency Contact: julie@julieghomes.com
Shown By
Agent Name: Rich Bredahl
Agent Phone: (512) 238-7706
Agency Title: Realty Capital City

Estimate Your Payment
Estimated Payment
$ 2,589.24 per month $1,355.37 Principal & Interest $1,056.25 Property Tax $177.63 Homeowner's InsuranceChange Payment Information
Texas Real Estate Commission Consumer Protection Notice
Each office independently owned and operated.
Disclaimer: All information deemed reliable but not guaranteed. All properties are subject to prior sale, change or withdrawal. Neither listing broker(s) or information provider(s) shall be responsible for any typographical errors, misinformation, misprints and shall be held totally harmless. Listing(s) information is provided for consumers personal, non-commercial use and may not be used for any purpose other than to identify prospective properties consumers may be interested in purchasing. Information on this site was last updated 11/12/2026. The listing information on this page last changed on 11/12/2026. The data relating to real estate for sale on this website comes in part from the Internet Data Exchange program of Delta Media Group MLS (last updated Thu 11/12/2026 3:38:39 PM EST) or Austin MLS (last updated Thu 11/12/2026 3:33:42 PM EST) or CTXMLS (last updated Thu 11/12/2026 3:35:02 PM EST). Real estate listings held by brokerage firms other than Realty Capital City may be marked with the Internet Data Exchange logo and detailed information about those properties will include the name of the listing broker(s) when required by the MLS. All rights reserved.
Privacy Policy / DMCA Notice / ADA Accessibility


Each office independently owned and operated.
Disclaimer: All information deemed reliable but not guaranteed. All properties are subject to prior sale, change or withdrawal. Neither listing broker(s) or information provider(s) shall be responsible for any typographical errors, misinformation, misprints and shall be held totally harmless. Listing(s) information is provided for consumers personal, non-commercial use and may not be used for any purpose other than to identify prospective properties consumers may be interested in purchasing. Information on this site was last updated 11/12/2026. The listing information on this page last changed on 11/12/2026. The data relating to real estate for sale on this website comes in part from the Internet Data Exchange program of Delta Media Group MLS (last updated Thu 11/12/2026 3:38:39 PM EST) or Austin MLS (last updated Thu 11/12/2026 3:33:42 PM EST) or CTXMLS (last updated Thu 11/12/2026 3:35:02 PM EST). Real estate listings held by brokerage firms other than Realty Capital City may be marked with the Internet Data Exchange logo and detailed information about those properties will include the name of the listing broker(s) when required by the MLS. All rights reserved.
Privacy Policy / DMCA Notice / ADA Accessibility

This site is hosted, designed and copyright
© 1994 - 2026 by
Delta Media Group, Inc. -- Patent Pending --
9011 Sommerland Way | MLS# 6049136
This single family home located at 9011 Sommerland Way, Austin, TX 78749 is currently listed for sale with an asking price of $609,000. This property was built in 1999 and has 4 bedrooms and 3 full baths with 2166 sq. ft. Sommerland Way is located in the Village At Western Oaks subdivision within the Austin ISD school district. Search Village At Western Oaks real estate on rbredahl.rmcapitalcity.com today.