
BEDS4
BATHS3 full
SQUARE FEET2,743
MLS#3769669
STATUSActive Under Contract
PROPERTY TYPEResidential - Single Family
SUBDIVISIONTwin Mesa
SCHOOLAustin ISD
Property Description
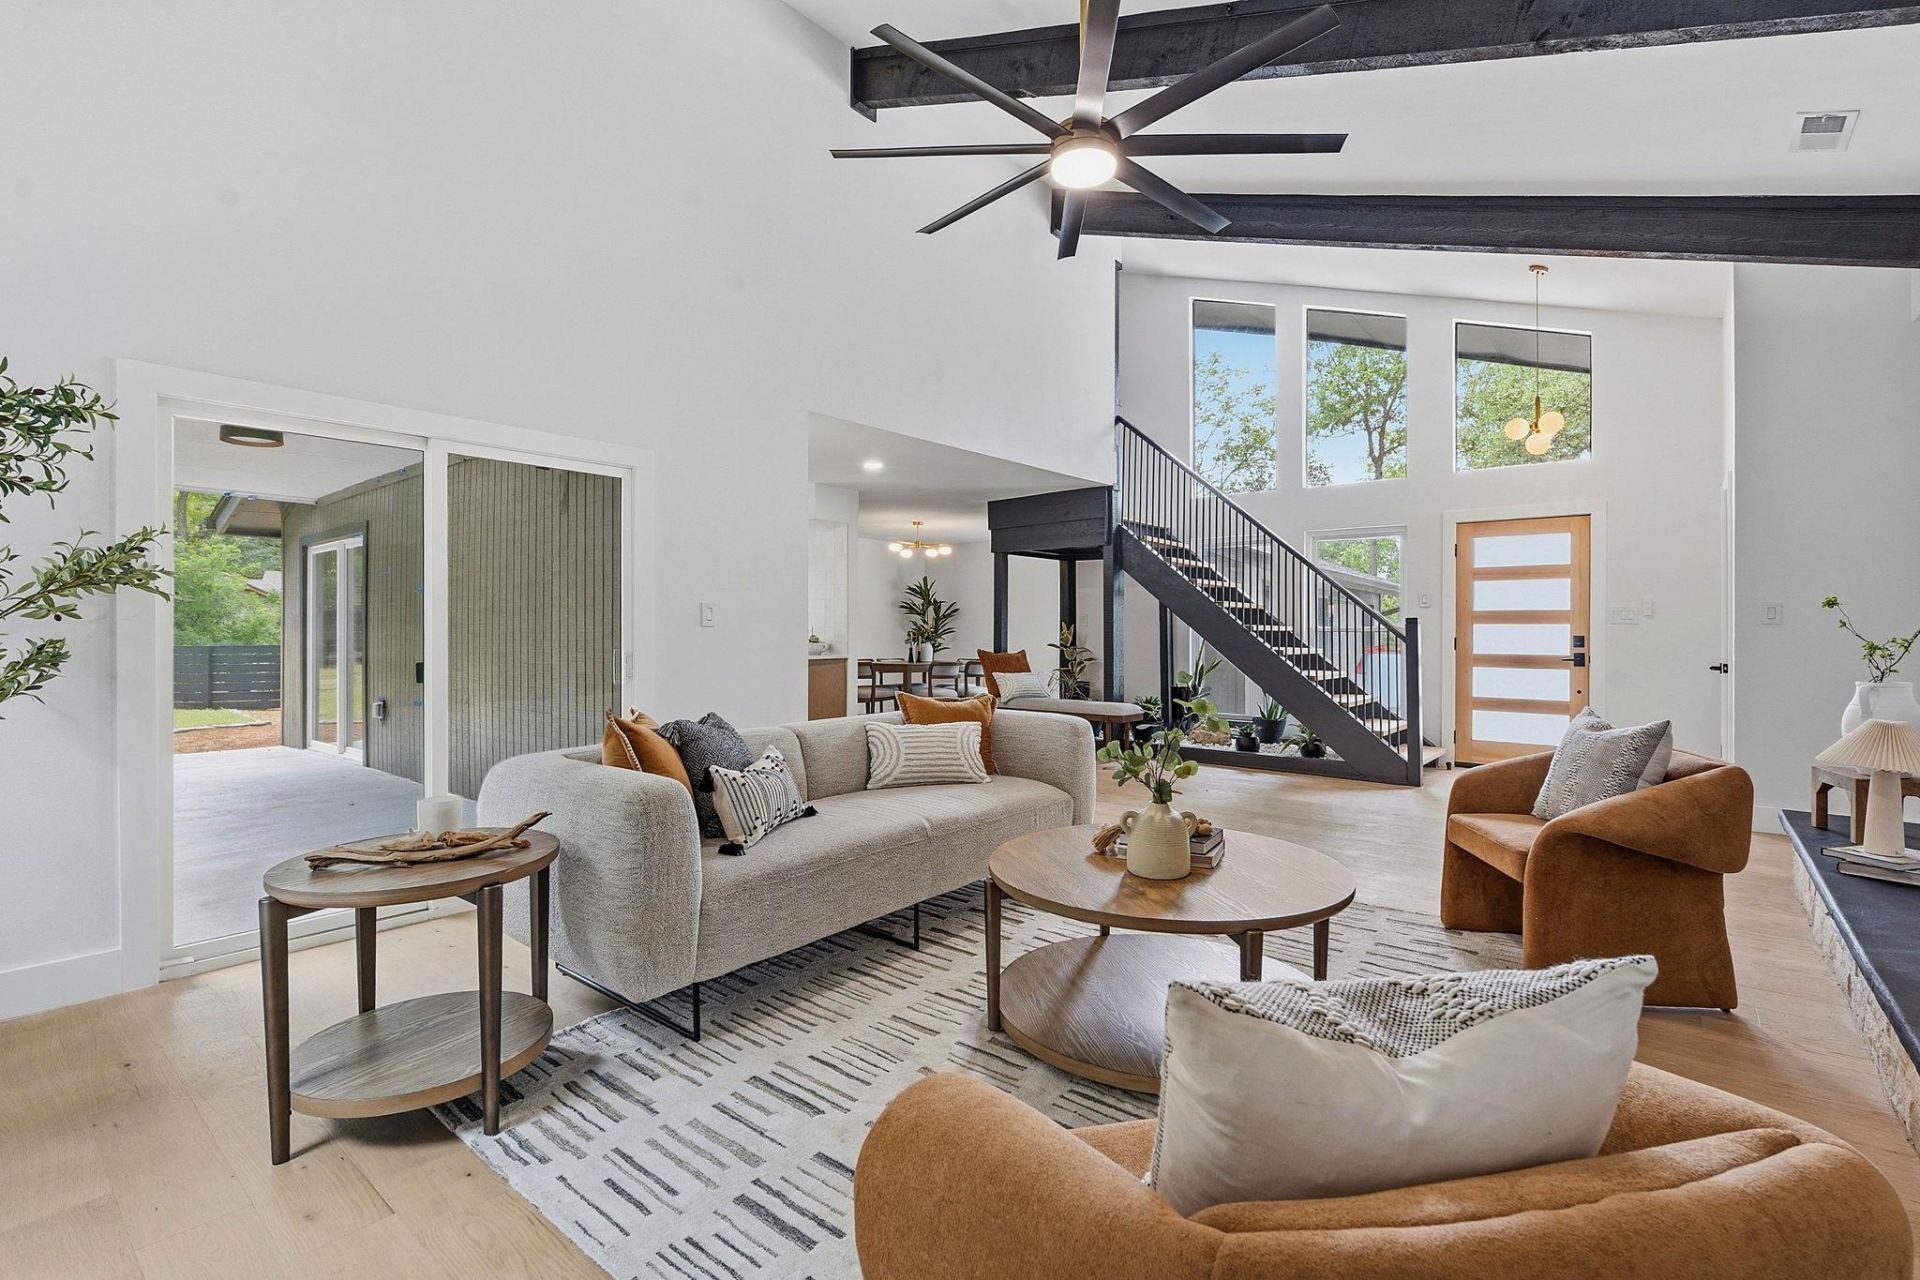
Located in Northwest Austin, just minutes from MoPac, US-183, The Domain, and the Arboretum, this fully renovated residence offers 2,743 square feet of refined living in one of the area's most connected and established neighborhoods. A split-level floor plan delivers both scale and functionality, with the primary suite and a secondary bedroom positioned on the lower level, and two additional bedrooms connected by a Jack-and-Jill bath upstairs. The layout is designed to accommodate guests, family, or dedicated work-from-home flexibility without sacrificing privacy. Engineered wood flooring extends throughout the home, creating a cohesive and elevated foundation for the living spaces. At the center, a semi-custom kitchen blends form and performance with Frigidaire Professional appliances, an Italian Bertazzoni induction range, quartz countertops, and a clean, modern aesthetic that carries seamlessly throughout the home. The primary suite is a private retreat, featuring a walk-in shower, separate soaking tub, and a Taj Mahal quartzite vanity with champagne and brushed nickel finishes. Secondary baths are equally elevated, including a marble-tone bath with stone flooring and an upstairs Jack-and-Jill bath with dark wood vanities, a rich jade accent wall, and chrome fixtures. Thoughtful infrastructure upgrades include Delta fixtures throughout, new toilets, and a new water heater. Recent exterior enhancements include refreshed front and backyard landscaping, a newly installed front and side fence, and a backyard sunshade that expands the home's outdoor living potential. Mature trees and thoughtfully designed outdoor spaces create inviting areas for relaxing, entertaining, and enjoying the natural surroundings. With a full-scale renovation, elevated material selections, and a location that keeps daily commutes, major employers, shopping, and dining within easy reach, this home presents a rare opportunity in one of Northwest Austin's most accessible pockets.
Property Features
Property Type: Residential - Single Family
Cooling: Ceiling Fan(s), Central Air, Electric, Zoned
Fireplaces: 2
Garage: 2 car attached
Heating: Central, Electric, Fireplace(s), Wood, Zoned
Lot Size: 0.30 Acres
Roof Type: Composition
Taxes: $16,386
Year Built: 1980
Amenities
Ceiling Fan(s)
Beamed Ceilings
High Ceilings
Vaulted Ceiling(s)
Quartz Counters
Double Vanity
Electric Dryer Hookup
Eat-in Kitchen
In-Law Floorplan
Interior Steps
Multiple Dining Areas
Pantry
Primary Bedroom on Main
Recessed Lighting
Soaking Tub
Walk-In Closet(s)
Washer Hookup
Gutters Full
Feature Descriptions
Appliances: Dishwasher, Disposal, Electric Range, Microwave, Double Oven, Plumbed For Ice Maker, RNGHD, Stainless Steel Appliance(s), Vented Exhaust Fan, Electric Water Heater
Area #: 1A
Community Features: Curbs, High Speed Internet, Sidewalks, Street Lights
Days on Site: 77
Exterior: Wood Siding, Stone
Fencimg: Wood
Fireplace: Living Room, Primary Bedroom, Raised Hearth, Stone, Wood Burning
Flood Plain: No
Flooring: Stone, Tile, Wood
Laundry: Electric Dryer Hookup, Washer Hookup
Lot: Corner Lot, Many Trees, Trees-Medium (20 Ft - 40 Ft)
Parcel#: 497136
Parking: Attached, Door-Multi, Driveway, Garage, Garage Door Opener, Garage Faces Side
Parking Notes: Attached, Door-Multi, Driveway, Garage, Garage Door Op
Patio/Porch: Covered, Front Porch, Rear Porch
Restrictions: Deed Restrictions
Security: Smoke Detector(s)
Sewer: Public Sewer
Utilities: Cable Available, Electricity Connected, Internet-Cable, Internet-Fiber, Natural Gas Not Available, Phone Available, Sewer Connected, Underground Utilities, Water Connected
Water: Public
Window: Insulated Windows, Low Emissivity Windows
Local Schools
High School: Anderson
Middle School: Murchison
Elementary School: Hill
School District: Austin ISD
Listed By / Shown By
Listed By
Agency Name: KW-Austin Portfolio Real Estate
Agency Phone: (512) 901-9600
Shown By
Agent Name: Rich Bredahl
Agent Phone: (512) 238-7706
Agency Title: Realty Capital City

Estimate Your Payment
Estimated Payment
$ 4,257.80 per month $2,557.18 Principal & Interest $1,365.50 Property Tax $335.13 Homeowner's InsuranceChange Payment Information
Texas Real Estate Commission Consumer Protection Notice
Each office independently owned and operated.
Disclaimer: All information deemed reliable but not guaranteed. All properties are subject to prior sale, change or withdrawal. Neither listing broker(s) or information provider(s) shall be responsible for any typographical errors, misinformation, misprints and shall be held totally harmless. Listing(s) information is provided for consumers personal, non-commercial use and may not be used for any purpose other than to identify prospective properties consumers may be interested in purchasing. Information on this site was last updated 07/17/2026. The listing information on this page last changed on 07/17/2026. The data relating to real estate for sale on this website comes in part from the Internet Data Exchange program of Delta Media Group MLS (last updated Fri 07/17/2026 12:01:07 AM EST) or Austin MLS (last updated Thu 07/16/2026 11:57:46 PM EST) or CTXMLS (last updated Thu 07/16/2026 11:34:29 PM EST). Real estate listings held by brokerage firms other than Realty Capital City may be marked with the Internet Data Exchange logo and detailed information about those properties will include the name of the listing broker(s) when required by the MLS. All rights reserved.
Privacy Policy / DMCA Notice / ADA Accessibility


Each office independently owned and operated.
Disclaimer: All information deemed reliable but not guaranteed. All properties are subject to prior sale, change or withdrawal. Neither listing broker(s) or information provider(s) shall be responsible for any typographical errors, misinformation, misprints and shall be held totally harmless. Listing(s) information is provided for consumers personal, non-commercial use and may not be used for any purpose other than to identify prospective properties consumers may be interested in purchasing. Information on this site was last updated 07/17/2026. The listing information on this page last changed on 07/17/2026. The data relating to real estate for sale on this website comes in part from the Internet Data Exchange program of Delta Media Group MLS (last updated Fri 07/17/2026 12:01:07 AM EST) or Austin MLS (last updated Thu 07/16/2026 11:57:46 PM EST) or CTXMLS (last updated Thu 07/16/2026 11:34:29 PM EST). Real estate listings held by brokerage firms other than Realty Capital City may be marked with the Internet Data Exchange logo and detailed information about those properties will include the name of the listing broker(s) when required by the MLS. All rights reserved.
Privacy Policy / DMCA Notice / ADA Accessibility

This site is hosted, designed and copyright
© 1994 - 2026 by
Delta Media Group, Inc. -- Patent Pending --
8312 Adirondack Trl | MLS# 3769669
This single family home located at 8312 Adirondack Trl, Austin, TX 78759 is currently listed for sale with an asking price of $1,149,000. This property was built in 1980 and has 4 bedrooms and 3 full baths with 2743 sq. ft. Adirondack Trl is located in the Twin Mesa subdivision within the Austin ISD school district. Search Twin Mesa real estate on rbredahl.rmcapitalcity.com today.