
BEDS4
BATHS2 full 1 partial
SQUARE FEET2,332
MLS#629344
STATUSActive
PROPERTY TYPEResidential - Single Family
SCHOOLBelton ISD
Property Description
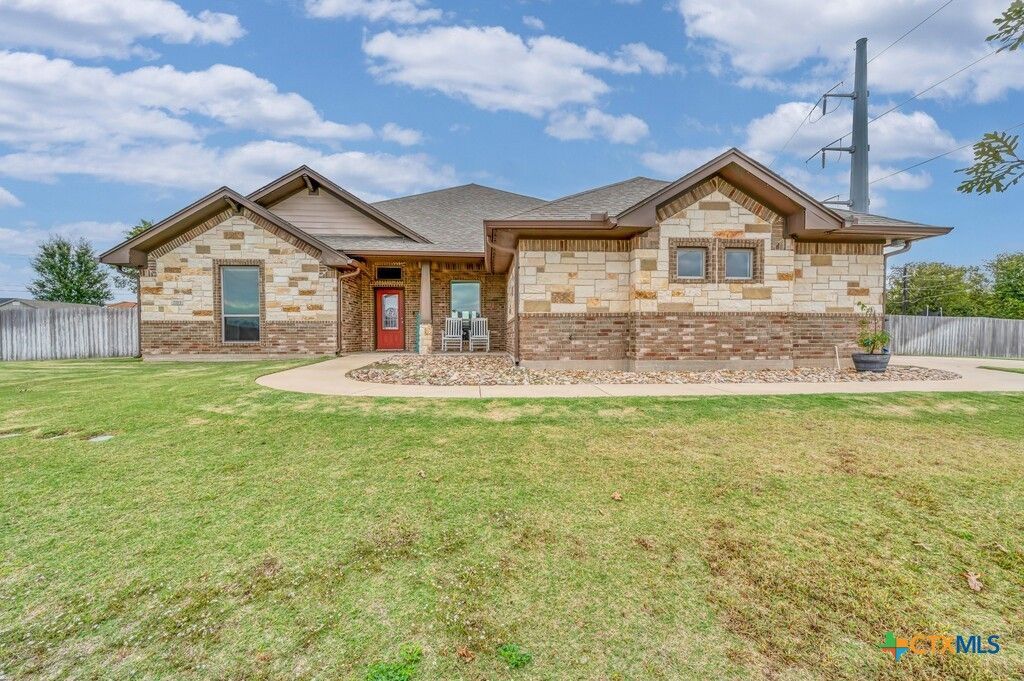
Introducing a stunning property in the coveted Evergreen gated community, perfect for those seeking luxurious living with ample space and modern amenities. This 4-bedroom, 2.5-bathroom home is nestled on an expansive 0.6+ acre lot and offers a true backyard oasis complete with an in-ground pool. Located within the sought-after BISD school district, this home is a must-see. The interior features exquisite crown molding , while the kitchen boasts beautiful granite countertops. The open-concept design seamlessly connects the spacious living room, which is accented by a cozy wood-burning fireplace with stone details. The master suite is a retreat in itself, featuring a double vanity and an oversized walk-in closet. Three additional bedrooms provide plenty of space for family or guests, complemented by a spacious bathroom with a shower/tub combo. The huge backyard is perfect for entertaining, with a large covered patio equipped with ceiling fans. The pool area is separately fenced for safety, and the yard benefits from an automatic sprinkler system and privacy fencing. Paid-off solar panels will be conveyed with the property, offering energy efficiency and savings. This home truly combines comfort, style, and convenience in a picturesque setting.
Property Features
Property Type: Residential - Single Family
Cooling: Central Air,1 Unit
Fenced: Yes
Garage: 1
Heating: Electric
Home Style: Traditional
Lot Size: 0.62 Acres
Roof Type: Composition, Shingle
Stories: 1.0
Year Built: 2018
Amenities
All Bedrooms Down
Ceiling Fan(s)
Double Vanity
Garden Tub/Roman Tub
Primary Downstairs
Main Level Primary
Separate Shower
Walk-In Closet(s)
Breakfast Bar
Granite Counters
Kitchen Island
Pantry
Walk-In Pantry
Covered Patio
Porch
Feature Descriptions
Appliances: Double Oven, Dishwasher, Electric Cooktop, Electric Range, Disposal, Gas Water Heater, Some Electric Appliances, Range
Body of Water: None
Community Features: Park, Gated, Street Lights
Exterior: HardiPlank Type, Masonry
Fencing: Back Yard
Fireplace: Living Room, Wood Burning
Flooring: Luxury Vinyl Plank
Laundry: Electric Dryer Hookup, Laundry in Utility Room, Laundry Room
Parcel#: 397486
Patio/Porch: Covered, Patio, Porch
Pool: Fenced, In Ground, Private
Security: yes
Security: Gated Community, Security System Owned, Smoke Detector(s)
Sewer: Public Sewer
Swimming Pool: Yes
Water: Public
Local Schools
School District: Belton ISD
Listed By / Shown By
Listed By
Agency Name: Anchor Realty
Agency Phone: 254-718-1618
Shown By
Agent Name: Rich Bredahl
Agent Phone: (512) 238-7706
Agency Title: Realty Capital City

Estimate Your Payment
Estimated Payment
$ 1,132.75 per month $1,001.50 Principal & Interest $0.00 Property Tax (data not provided by mls) $131.25 Homeowner's InsuranceChange Payment Information
Texas Real Estate Commission Consumer Protection Notice
Each office independently owned and operated.
Disclaimer: All information deemed reliable but not guaranteed. All properties are subject to prior sale, change or withdrawal. Neither listing broker(s) or information provider(s) shall be responsible for any typographical errors, misinformation, misprints and shall be held totally harmless. Listing(s) information is provided for consumers personal, non-commercial use and may not be used for any purpose other than to identify prospective properties consumers may be interested in purchasing. Information on this site was last updated 11/12/2026. The listing information on this page last changed on 11/12/2026. The data relating to real estate for sale on this website comes in part from the Internet Data Exchange program of Delta Media Group MLS (last updated Thu 11/12/2026 3:38:39 PM EST) or Austin MLS (last updated Thu 11/12/2026 3:33:42 PM EST) or CTXMLS (last updated Thu 11/12/2026 3:35:02 PM EST). Real estate listings held by brokerage firms other than Realty Capital City may be marked with the Internet Data Exchange logo and detailed information about those properties will include the name of the listing broker(s) when required by the MLS. All rights reserved.
Privacy Policy / DMCA Notice / ADA Accessibility


Each office independently owned and operated.
Disclaimer: All information deemed reliable but not guaranteed. All properties are subject to prior sale, change or withdrawal. Neither listing broker(s) or information provider(s) shall be responsible for any typographical errors, misinformation, misprints and shall be held totally harmless. Listing(s) information is provided for consumers personal, non-commercial use and may not be used for any purpose other than to identify prospective properties consumers may be interested in purchasing. Information on this site was last updated 11/12/2026. The listing information on this page last changed on 11/12/2026. The data relating to real estate for sale on this website comes in part from the Internet Data Exchange program of Delta Media Group MLS (last updated Thu 11/12/2026 3:38:39 PM EST) or Austin MLS (last updated Thu 11/12/2026 3:33:42 PM EST) or CTXMLS (last updated Thu 11/12/2026 3:35:02 PM EST). Real estate listings held by brokerage firms other than Realty Capital City may be marked with the Internet Data Exchange logo and detailed information about those properties will include the name of the listing broker(s) when required by the MLS. All rights reserved.
Privacy Policy / DMCA Notice / ADA Accessibility

This site is hosted, designed and copyright
© 1994 - 2026 by
Delta Media Group, Inc. -- Patent Pending --
7213 Sun Valley Drive | MLS# 629344
This single family home located at 7213 Sun Valley Drive , Temple, TX 76502 is currently listed for sale with an asking price of $450,000. This property was built in 2018 and has 4 bedrooms and 2 full and 1 partial baths with 2332 sq. ft. Sun Valley Drive is located within the Belton ISD school district. Search Temple real estate on rbredahl.rmcapitalcity.com today.