
BEDS3
BATHS3 full
SQUARE FEET2,852
MLS#1008585
STATUSActive
PROPERTY TYPEResidential - Single Family
SUBDIVISIONSpring Creek Estates
SCHOOLBurnetCONSISD
Property Description
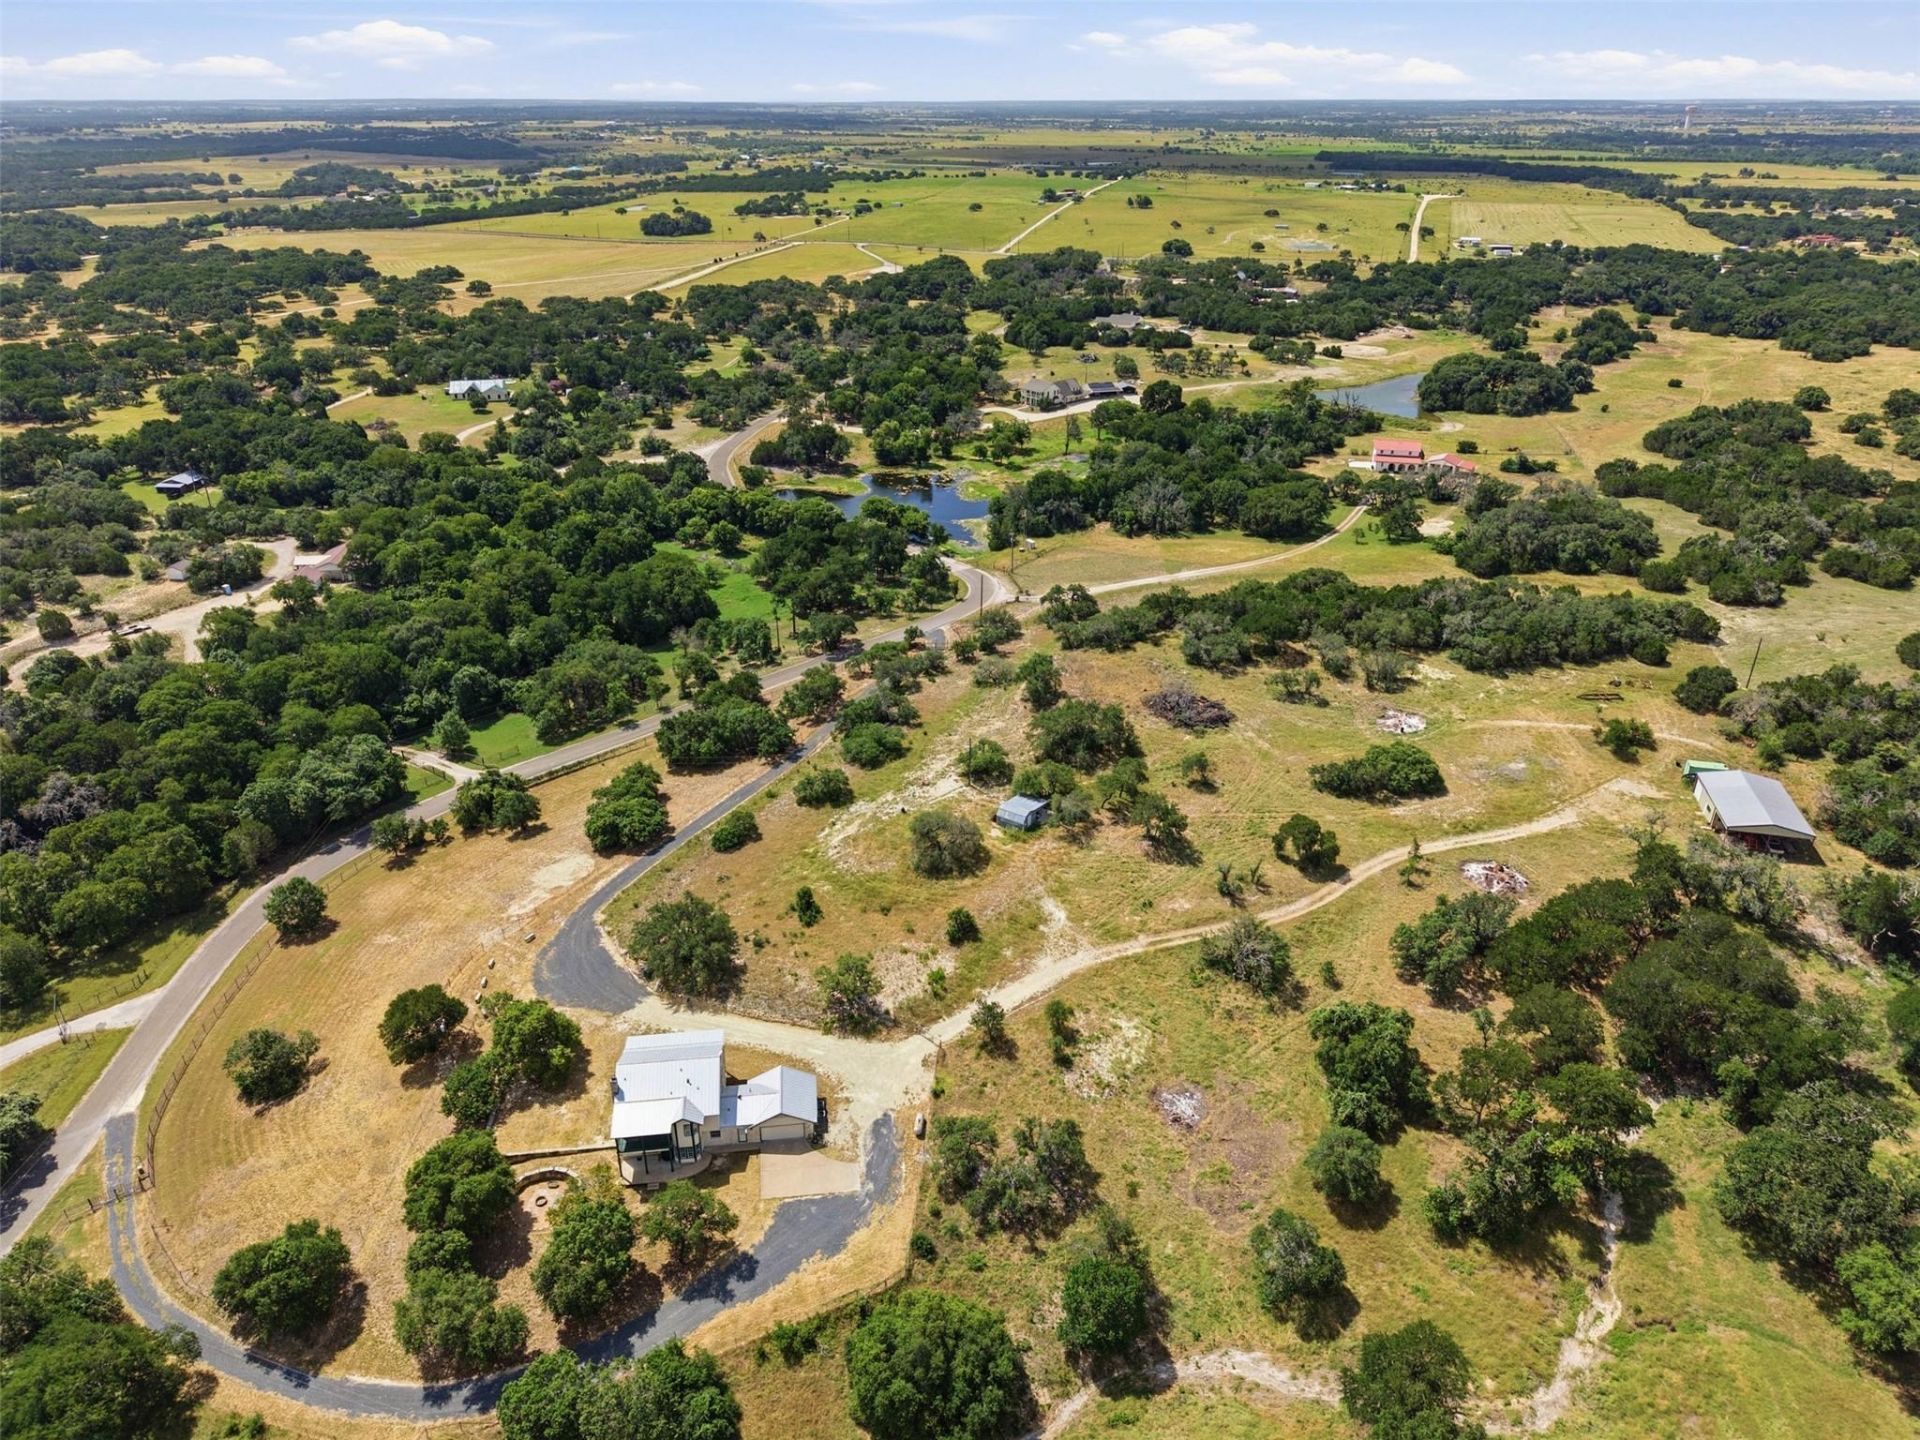
Classic Texas limestone home on 10 fully fenced acres offering the perfect blend of country living and modern updates. This meticulously maintained two-story home features 2,852 square feet with 3 bedrooms, 3 full bathrooms, and a finished 210-square-foot attic bonus room (not included in the square footage), ideal for a fourth bedroom, office, gym, or playroom. Recent improvements include fresh interior paint, refinished hardwood floors, new carpet, updated lighting and ceiling fans, a renovated kitchen with granite countertops and GE Profile stainless steel appliances, a standing seam metal roof, and Hardie Plank siding with new exterior insulation. Enjoy covered front and rear balconies overlooking the peaceful countryside, plus a limestone fire pit and barbecue area for outdoor entertaining. The property features a 40' x 60' steel-framed insulated workshop with power and water, a livestock shed, two powered entrance gates, an attached two-car garage, and abundant parking for vehicles, RVs, and boats. Enjoy the serenity of country living with mature trees, open skies, and exceptional privacy, all just 30 minutes from the shopping, dining, healthcare, and employment centers of Georgetown, Cedar Park, Leander, Liberty Hill, and Lampasas. Austin is less than an hour's drive along the 183 corridor.Low annual property taxes with current homestead and ag exemptions. Property taxes are paid to Burnet Consolidated ISD, yet the seller's children previously attended Florence ISD schools. Buyers should verify school districts and enrollment options.
Property Features
Property Type: Residential - Single Family
Cooling: Ceiling Fan(s), Central Air, Electric
Fireplaces: 1
Garage: 2
Heating: Central, Propane
Lot Size: 10.06 Acres
Roof Type: Metal
Stories: 3.0
Taxes: $5,726
Year Built: 1995
Amenities
Breakfast Bar
Ceiling Fan(s)
Granite Counters
Double Vanity
Electric Dryer Hookup
Entrance Foyer
Interior Steps
Multiple Dining Areas
Multiple Living Areas
Recessed Lighting
Soaking Tub
Walk-In Closet(s)
Washer Hookup
See Remarks
Balcony
Restricted Access
Feature Descriptions
Appliances: Built-In Oven(s), Convection Oven, Dishwasher, Gas Cooktop, Microwave, Free-Standing Refrigerator, Stainless Steel Appliance(s), Water Purifier Owned, Water Softener Owned
Area #: BU
Days on Site: 19
Exterior: HardiPlank Type, Stone Veneer
Fencimg: Gate, Livestock, Perimeter
Fireplace: Family Room, Gas Starter, Propane, Stone
Flood Plain: No
Flooring: Carpet, Concrete, Laminate, Wood
Laundry: Electric Dryer Hookup, Washer Hookup
Lot: Agricultural, Gentle Sloping, Public Maintained Road, Trees-Moderate, Views
Parcel#: 42311
Parking: Additional Parking, Covered, Door-Single, Driveway, Garage, Gated, Gravel
Parking Notes: Additional Parking, Covered, Door-Single, Driveway, Ga
Patio/Porch: Covered, Front Porch, Rear Porch, Terrace
Restrictions: Deed Restrictions
Security: See Remarks, Smoke Detector(s)
Sewer: Septic Tank
Special View Info: Panoramic
Utilities: Electricity Connected, Phone Available, Propane
Water: Well
Window: Aluminum Frames, Double Pane Windows, Screens
Local Schools
High School: Burnet
Middle School: Burnet (Burnet ISD)
Elementary School: Bertram
School District: BurnetCONSISD
Listed By / Shown By
Listed By
Agency Name: Keller Williams Realty
Agency Contact: (512) 925-4663
Shown By
Agent Name: Rich Bredahl
Agent Phone: (512) 238-7706
Agency Title: Realty Capital City

Estimate Your Payment
Estimated Payment
$ 2,488.44 per month $1,778.23 Principal & Interest $477.17 Property Tax $233.04 Homeowner's InsuranceChange Payment Information
Texas Real Estate Commission Consumer Protection Notice
Each office independently owned and operated.
Disclaimer: All information deemed reliable but not guaranteed. All properties are subject to prior sale, change or withdrawal. Neither listing broker(s) or information provider(s) shall be responsible for any typographical errors, misinformation, misprints and shall be held totally harmless. Listing(s) information is provided for consumers personal, non-commercial use and may not be used for any purpose other than to identify prospective properties consumers may be interested in purchasing. Information on this site was last updated 07/28/2026. The listing information on this page last changed on 07/28/2026. The data relating to real estate for sale on this website comes in part from the Internet Data Exchange program of Delta Media Group MLS (last updated Tue 07/28/2026 5:25:48 AM EST) or Austin MLS (last updated Tue 07/28/2026 12:27:33 AM EST) or CTXMLS (last updated Mon 07/27/2026 11:34:27 PM EST). Real estate listings held by brokerage firms other than Realty Capital City may be marked with the Internet Data Exchange logo and detailed information about those properties will include the name of the listing broker(s) when required by the MLS. All rights reserved.
Privacy Policy / DMCA Notice / ADA Accessibility


Each office independently owned and operated.
Disclaimer: All information deemed reliable but not guaranteed. All properties are subject to prior sale, change or withdrawal. Neither listing broker(s) or information provider(s) shall be responsible for any typographical errors, misinformation, misprints and shall be held totally harmless. Listing(s) information is provided for consumers personal, non-commercial use and may not be used for any purpose other than to identify prospective properties consumers may be interested in purchasing. Information on this site was last updated 07/28/2026. The listing information on this page last changed on 07/28/2026. The data relating to real estate for sale on this website comes in part from the Internet Data Exchange program of Delta Media Group MLS (last updated Tue 07/28/2026 5:25:48 AM EST) or Austin MLS (last updated Tue 07/28/2026 12:27:33 AM EST) or CTXMLS (last updated Mon 07/27/2026 11:34:27 PM EST). Real estate listings held by brokerage firms other than Realty Capital City may be marked with the Internet Data Exchange logo and detailed information about those properties will include the name of the listing broker(s) when required by the MLS. All rights reserved.
Privacy Policy / DMCA Notice / ADA Accessibility

This site is hosted, designed and copyright
© 1994 - 2026 by
Delta Media Group, Inc. -- Patent Pending --
720 Spring Creek Rd | MLS# 1008585
This single family home located at 720 Spring Creek Rd, Florence, TX 76527 is currently listed for sale with an asking price of $799,000. This property was built in 1995 and has 3 bedrooms and 3 full baths with 2852 sq. ft. Spring Creek Rd is located in the Spring Creek Estates subdivision within the BurnetCONSISD school district. Search Spring Creek Estates real estate on rbredahl.rmcapitalcity.com today.