
BEDS3
BATHS2 full
SQUARE FEET1,838
MLS#629352
STATUSActive
PROPERTY TYPEResidential - Single Family
SUBDIVISIONNorthcliffe
SCHOOLBelton ISD
Property Description
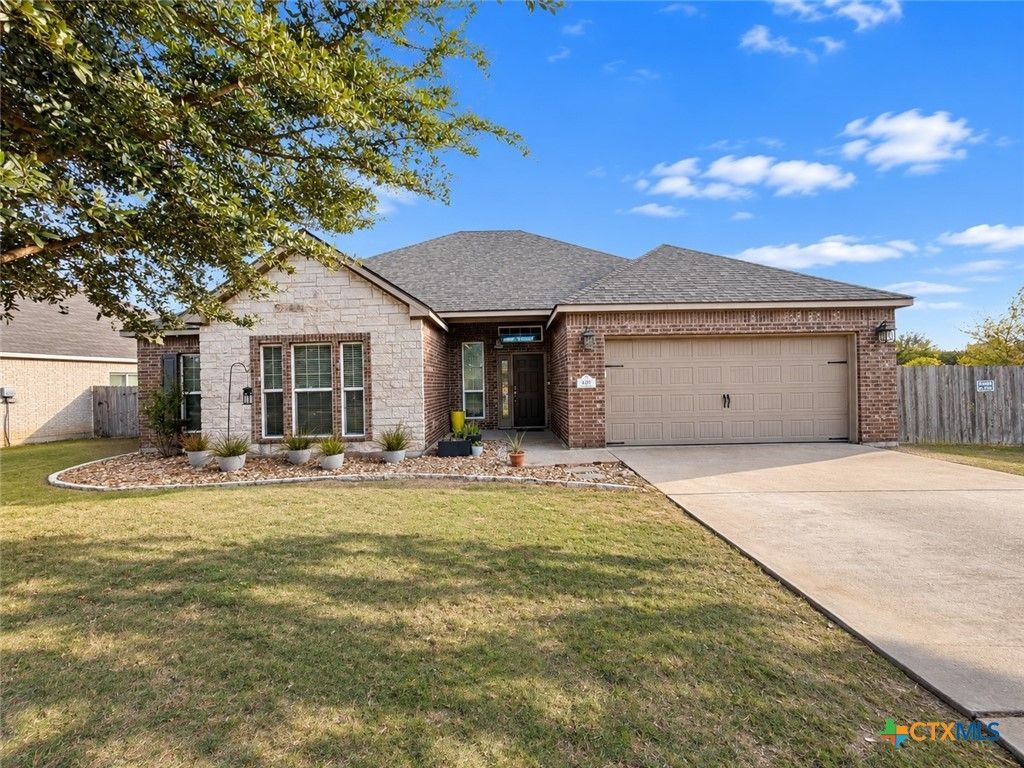
Welcome home to this well-maintained, move-in-ready 3-bedroom, 2-bathroom home in Belton, Texas! Situated on a desirable corner lot with no back neighbors and only one side neighbor, this property offers peaceful pasture views where cows and goats can often be seen grazing! Inside, you'll find two dining areas offering flexibility for everyday meals, entertaining, or creating a space that fits your lifestyle. The inviting, open kitchen is perfect for preparing delicious meals and making memories with your favorite people. Even better, the refrigerator, washer, and dryer all convey! The garage features an installed mini-split air conditioning system and insulated garage door, creating a more comfortable space for hobbies, workouts, projects, or recreational use. Step outside to enjoy the covered back patio, perfect for morning coffee or unwinding after a long day. Relax in the fully functional hot tub, which also conveys, while enjoying the peaceful pasture views! The backyard includes a storage shed for lawn equipment and tools, plus a double-gate entry for larger projects and equipment. Located in Belton ISD, this home is conveniently situated near Belton Lake, Fort Hood, Baylor Scott & White Medical Center, shopping, dining, and entertainment throughout Belton and Temple. Corner lot, peaceful pasture views, two dining areas, upgraded garage, covered patio, hot tub, and appliances included! Whether you're relocating to Central Texas or searching for a comfortable, well-cared-for home, this property has plenty to offer. Schedule your private showing today!
Property Features
Property Type: Residential - Single Family
Cooling: Central Air, Electric,1 Unit
Garage: 2
Heating: Central, Electric
Home Style: Traditional
Lot Size: 0.24 Acres
Roof Type: Composition, Shingle
Stories: 1.0
Year Built: 2012
Amenities
Ceiling Fan(s)
Carbon Monoxide Detector
Dining Area
Separate/Formal Dining Room
Double Vanity
Garden Tub/Roman Tub
Open Floorplan
Pull Down Attic Stairs
Separate Shower
Walk-In Closet(s)
Breakfast Bar
Granite Counters
Kitchen/Family Room Combo
Kitchen/Dining Combo
Pantry
Covered Patio
Deck
Porch
Private Yard
Feature Descriptions
Appliances: Dishwasher, Electric Range, Electric Water Heater, Disposal, Plumbed For Ice Maker, Water Heater, Some Electric Appliances, Microwave
Body of Water: None
Community Features: Playground
Days on Site: 8
Exterior: Brick, Masonry
Fencing: Back Yard, Wood
Fireplace: None
Flooring: Carpet, Ceramic Tile, Luxury Vinyl Plank
Formal Dining: Yes
HOA Fee: 175/ Annually
Laundry: Washer Hookup, Electric Dryer Hookup, Inside, Laundry Room
Parcel#: 440276
Patio/Porch: Covered, Deck, Patio, Porch
Security: yes
Security: Security System Owned
Sewer: Public Sewer
Spa: Above Ground, Private
Utilities: Water Available
Water: Public
Local Schools
High School: Lake Belton High School
Middle School: Lake Belton Middle School
Elementary School: Lakewood Elementary
School District: Belton ISD
Listed By / Shown By
Listed By
Agency Name: All City Real Estate Ltd. Co
Agency Phone: (866) 277-6005
Shown By
Agent Name: Rich Bredahl
Agent Phone: (512) 238-7706
Agency Title: Realty Capital City

Estimate Your Payment
Estimated Payment
$ 780.34 per month $689.93 Principal & Interest $0.00 Property Tax (data not provided by mls) $90.42 Homeowner's InsuranceChange Payment Information
Texas Real Estate Commission Consumer Protection Notice
Each office independently owned and operated.
Disclaimer: All information deemed reliable but not guaranteed. All properties are subject to prior sale, change or withdrawal. Neither listing broker(s) or information provider(s) shall be responsible for any typographical errors, misinformation, misprints and shall be held totally harmless. Listing(s) information is provided for consumers personal, non-commercial use and may not be used for any purpose other than to identify prospective properties consumers may be interested in purchasing. Information on this site was last updated 11/13/2026. The listing information on this page last changed on 11/13/2026. The data relating to real estate for sale on this website comes in part from the Internet Data Exchange program of Delta Media Group MLS (last updated Fri 11/13/2026 12:00:56 AM EST) or Austin MLS (last updated Thu 11/12/2026 11:57:27 PM EST) or CTXMLS (last updated Thu 11/12/2026 11:34:15 PM EST). Real estate listings held by brokerage firms other than Realty Capital City may be marked with the Internet Data Exchange logo and detailed information about those properties will include the name of the listing broker(s) when required by the MLS. All rights reserved.
Privacy Policy / DMCA Notice / ADA Accessibility


Each office independently owned and operated.
Disclaimer: All information deemed reliable but not guaranteed. All properties are subject to prior sale, change or withdrawal. Neither listing broker(s) or information provider(s) shall be responsible for any typographical errors, misinformation, misprints and shall be held totally harmless. Listing(s) information is provided for consumers personal, non-commercial use and may not be used for any purpose other than to identify prospective properties consumers may be interested in purchasing. Information on this site was last updated 11/13/2026. The listing information on this page last changed on 11/13/2026. The data relating to real estate for sale on this website comes in part from the Internet Data Exchange program of Delta Media Group MLS (last updated Fri 11/13/2026 12:00:56 AM EST) or Austin MLS (last updated Thu 11/12/2026 11:57:27 PM EST) or CTXMLS (last updated Thu 11/12/2026 11:34:15 PM EST). Real estate listings held by brokerage firms other than Realty Capital City may be marked with the Internet Data Exchange logo and detailed information about those properties will include the name of the listing broker(s) when required by the MLS. All rights reserved.
Privacy Policy / DMCA Notice / ADA Accessibility

This site is hosted, designed and copyright
© 1994 - 2026 by
Delta Media Group, Inc. -- Patent Pending --
631 Northcliffe Drive | MLS# 629352
This single family home located at 631 Northcliffe Drive , Belton, TX 76513 is currently listed for sale with an asking price of $310,000. This property was built in 2012 and has 3 bedrooms and 2 full baths with 1838 sq. ft. Northcliffe Drive is located in the Northcliffe subdivision within the Belton ISD school district. Search Northcliffe real estate on rbredahl.rmcapitalcity.com today.