
BEDS5
BATHS2 full 1 partial
SQUARE FEET2,617
MLS#1152480
STATUSActive
PROPERTY TYPERental - Single Family
SUBDIVISIONSonterra West
SCHOOLJarrell ISD
Property Description
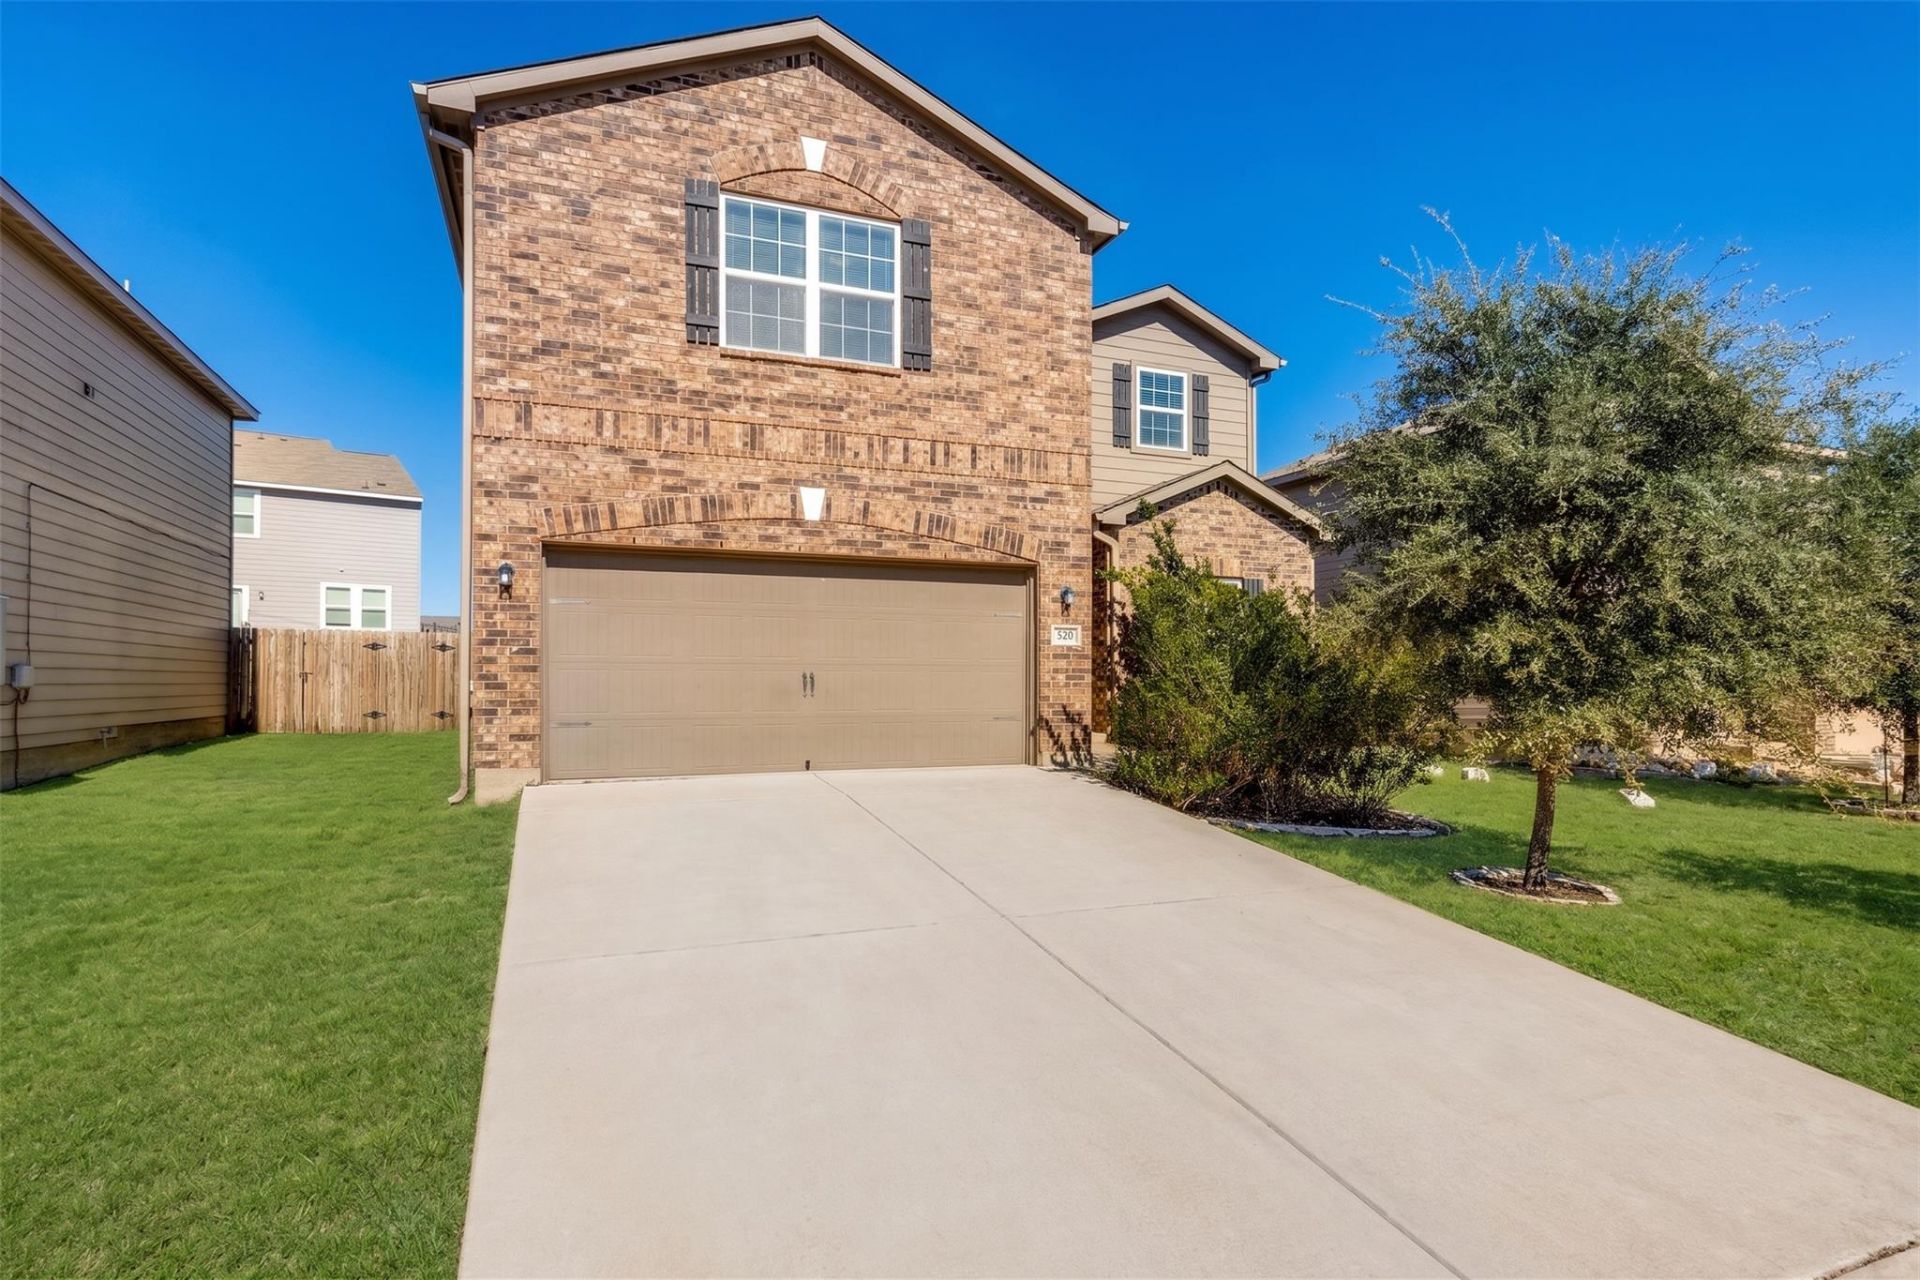
Space to spread out, in a home that's ready now. This 2,617 sq ft Sonterra West home gives you 5 bedrooms, 2.5 baths, and two living areas, with a layout that works for how you actually live. The primary bedroom is on the main level, with a walk-in closet and its own quiet spot away from the upstairs bedrooms. The open floor plan connects the kitchen, dining, and living areas, so cooking, movie nights, and hosting all happen in one easy space. The kitchen comes equipped with a refrigerator, microwave, dishwasher, disposal, and a walk-in pantry. Upstairs, four more bedrooms and a second living area give you room for a home office, game room, gym, or guest space. Whatever you need it to be. The everyday details are covered too. There's a dedicated laundry room with washer and dryer hookups, ceiling fans, a 2-car garage plus driveway parking, and a level backyard with mature trees in the front. Sonterra West residents enjoy a community pool, clubhouse, playground, sport courts, and walking trails. You're in Jarrell ISD with quick access to I-35 for commutes to Georgetown, Round Rock, and Austin. Pet friendly, with up to 2 cats or dogs welcome (size and breed restrictions apply). Available now and move-in ready. Schedule your private showing today and see it for yourself.
Property Features
Property Type: Rental - Single Family
Cooling: Ceiling Fan(s), Central Air
Garage: 2
Lot Size: 0.09 Acres
Year Built: 2016
Amenities
Ceiling Fan(s)
Laminate Counters
Electric Dryer Hookup
Interior Steps
Multiple Living Areas
Open Floorplan
Pantry
Primary Bedroom on Main
Walk-In Closet(s)
Washer Hookup
No Exterior Steps
Feature Descriptions
Appliances: Dishwasher, Disposal, Microwave, Oven, Electric Oven, Refrigerator
Area #: JA
Days on Site: 5
Flood Plain: No
Flooring: Carpet, Vinyl
Laundry: Electric Dryer Hookup, Washer Hookup
Lot: Back Yard, Curbs, Few Trees, Front Yard, Interior Lot, Level, Public Maintained Road, Trees-Medium (20 Ft - 40 Ft)
Parcel#: 1180258J4V0015
Parking: Driveway, Garage, Garage Faces Front
Parking Notes: Driveway, Garage, Garage Faces Front
Pets Allowed: Cats OK, Dogs OK, Small Dogs, Medium Dogs, Breed Restrictions
Sewer: Public Sewer
Utilities: Cable Available, Electricity Connected, Natural Gas Not Available, Phone Available, Sewer Connected, Underground Utilities, Water Available
Local Schools
High School: Jarrell
Middle School: Jarrell
Elementary School: Jarrell
School District: Jarrell ISD
Listed By / Shown By
Listed By
Agency Name: Peak Real Estate Advisors LLC
Agency Contact: (512) 215-4284
Shown By
Agent Name: Rich Bredahl
Agent Phone: (512) 238-7706
Agency Title: Realty Capital City

Texas Real Estate Commission Consumer Protection Notice
Each office independently owned and operated.
Disclaimer: All information deemed reliable but not guaranteed. All properties are subject to prior sale, change or withdrawal. Neither listing broker(s) or information provider(s) shall be responsible for any typographical errors, misinformation, misprints and shall be held totally harmless. Listing(s) information is provided for consumers personal, non-commercial use and may not be used for any purpose other than to identify prospective properties consumers may be interested in purchasing. Information on this site was last updated 11/13/2026. The listing information on this page last changed on 11/13/2026. The data relating to real estate for sale on this website comes in part from the Internet Data Exchange program of Delta Media Group MLS (last updated Fri 11/13/2026 12:00:56 AM EST) or Austin MLS (last updated Thu 11/12/2026 11:57:27 PM EST) or CTXMLS (last updated Thu 11/12/2026 11:34:15 PM EST). Real estate listings held by brokerage firms other than Realty Capital City may be marked with the Internet Data Exchange logo and detailed information about those properties will include the name of the listing broker(s) when required by the MLS. All rights reserved.
Privacy Policy / DMCA Notice / ADA Accessibility


Each office independently owned and operated.
Disclaimer: All information deemed reliable but not guaranteed. All properties are subject to prior sale, change or withdrawal. Neither listing broker(s) or information provider(s) shall be responsible for any typographical errors, misinformation, misprints and shall be held totally harmless. Listing(s) information is provided for consumers personal, non-commercial use and may not be used for any purpose other than to identify prospective properties consumers may be interested in purchasing. Information on this site was last updated 11/13/2026. The listing information on this page last changed on 11/13/2026. The data relating to real estate for sale on this website comes in part from the Internet Data Exchange program of Delta Media Group MLS (last updated Fri 11/13/2026 12:00:56 AM EST) or Austin MLS (last updated Thu 11/12/2026 11:57:27 PM EST) or CTXMLS (last updated Thu 11/12/2026 11:34:15 PM EST). Real estate listings held by brokerage firms other than Realty Capital City may be marked with the Internet Data Exchange logo and detailed information about those properties will include the name of the listing broker(s) when required by the MLS. All rights reserved.
Privacy Policy / DMCA Notice / ADA Accessibility

This site is hosted, designed and copyright
© 1994 - 2026 by
Delta Media Group, Inc. -- Patent Pending --
520 Cleary Ln | MLS# 1152480
This property located at 520 Cleary Ln, Jarrell, TX 76537 is currently listed for rent with an asking price of $2,095 / Monthly. Cleary Ln is located within the Jarrell ISD school district. Search Jarrell real estate on rbredahl.rmcapitalcity.com today.