
BEDS4
BATHS3 full 1 partial
SQUARE FEET2,473
MLS#2989982
STATUSActive
PROPERTY TYPEResidential - Single Family
SUBDIVISIONDawson
SCHOOLAustin ISD
Property Description
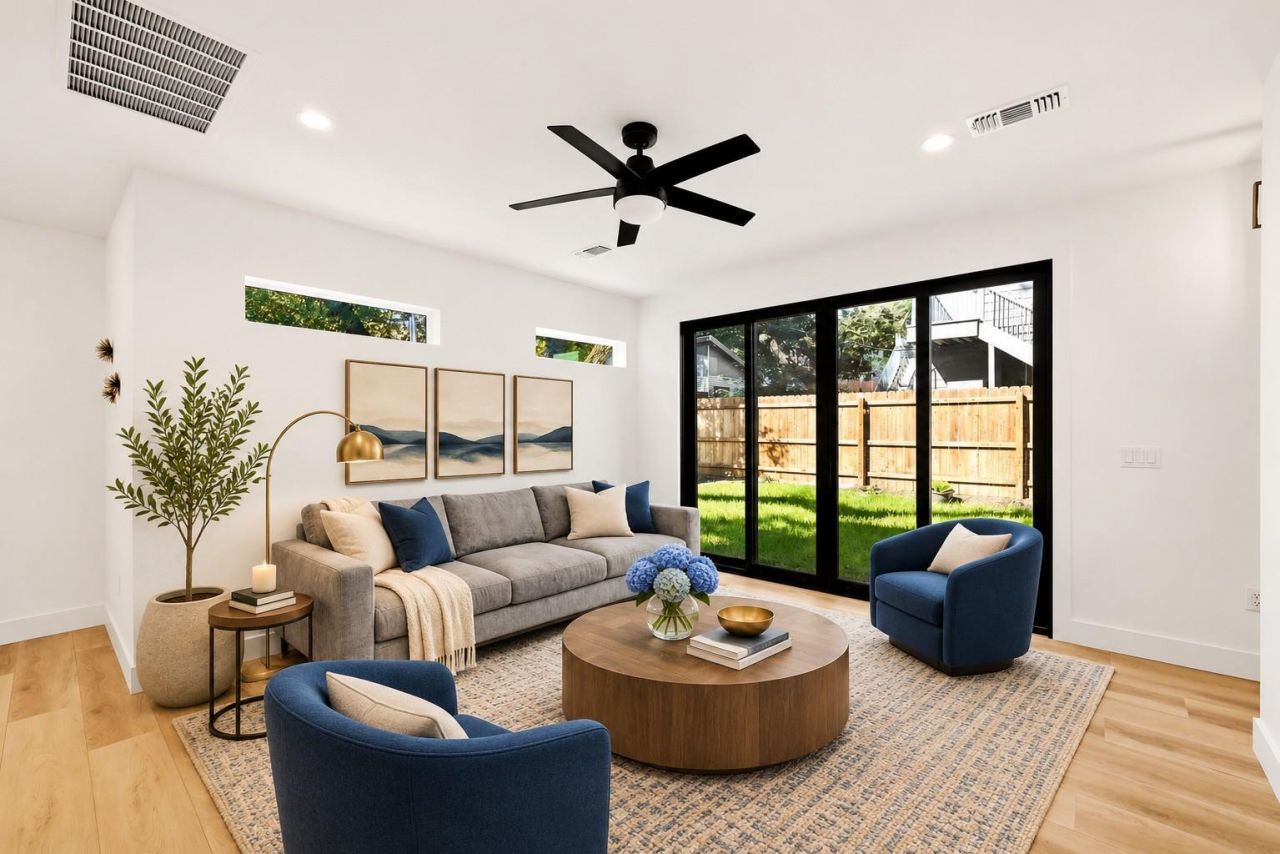
SCANDINAVIAN MODERN | SKYLINE VIEWS | ROOFTOP DECK | EXCEPTIONAL NEW CONSTRUCTION IN 78704! Bold architecture, extraordinary craftsmanship, and a rooftop view that steals the show! This distinctive, 3-level detached residence brings a fresh perspective to South Austin living with Scandinavian-inspired design, custom finishes, and thoughtful construction that goes far beyond the ordinary. Quality is evident throughout, from the 2x6 construction, Level 5 drywall, and spray foam insulation to the carefully curated finishes inside. The open living and dining areas feature gorgeous LVP flooring and an impressive 9' x 8' sliding glass door opening to the private yard. The kitchen is impressive, featuring an oversized quartz waterfall island, custom two-tone cabinetry, SS appliances, two pantries, an appliance garage, and clever storage throughout. The first-floor primary suite offers a beautifully finished ensuite and a walk-in closet with convenient laundry access. Upstairs, three additional bedrooms, including one with a private ensuite, offer flexibility, while a second-level balcony captures beautiful city views. The third floor is where things get exciting! A spacious bonus living area with a wet bar creates the ultimate game room or entertainer's retreat, opening directly to a spectacular ROOFTOP DECK with sweeping treetop and DOWNTOWN SKYLINE VIEWS! This is outdoor living with a whole new perspective. Enjoy the privacy of a detached home within a low-maintenance condo regime with NO HOA FEES! And the location delivers! Walk to South 1st favorites including Summer Moon Coffee and Toss Pizzeria & Pub, with Bouldin Creek Cafe, Cosmic Pickle, and all things South Congress just minutes away. Downtown, Lady Bird Lake, Zilker Park, and Barton Springs are all within easy reach. Modern architecture, thoughtful craftsmanship, an unbeatable rooftop experience, and the best of Austin right outside your door. THIS is 78704 living with personality!
Property Features
Property Type: Residential - Single Family
Cooling: Ceiling Fan(s), Central Air
Garage: 1 car attached
Heating: Central, Natural Gas
Lot Size: 0.23 Acres
Roof Type: Metal
Stories: 3.0
Taxes: $24,136
Year Built: 2026
Amenities
Breakfast Bar
Built-in Features
Ceiling Fan(s)
High Ceilings
Quartz Counters
Double Vanity
Electric Dryer Hookup
Eat-in Kitchen
High Speed Internet
Interior Steps
Kitchen Island
Multiple Living Areas
Open Floorplan
Pantry
Primary Bedroom on Main
Recessed Lighting
Smart Thermostat
Walk-In Closet(s)
Washer Hookup
Wired for Data
Balcony
Electric Car Plug-in
Gutters Full
Permeable Paving
Private Yard
Feature Descriptions
Appliances: Dishwasher, Disposal, Gas Range, Instant Hot Water, Microwave, Gas Oven, Plumbed For Ice Maker, Free-Standing Gas Range, RNGHD, Stainless Steel Appliance(s), Gas Water Heater, Tankless Water Heater, Wine Refrigerator
Area #: 6
Community Features: Curbs, Google Fiber, Park, Picnic Area, Playground
Days on Site: 3
Exterior: HardiPlank Type, Recycled/Bio-Based Insulation, Spra
Fencimg: Back Yard, Privacy, Wood
Flood Plain: No
Flooring: See Remarks, No Carpet, Tile, Vinyl
Laundry: Electric Dryer Hookup, Washer Hookup
Lot: Back Yard, Near Public Transit, Trees-Medium (20 Ft - 40 Ft)
Parcel#: 511SouthparkdrUnit3
Parking: Attached, Direct Access, Driveway, Garage, Garage Door Opener, Garage Faces Front, Inside Entrance, Kitchen Level
Parking Notes: Attached, Direct Access, Driveway, Garage, Garage Door
Patio/Porch: Covered, Deck
Restrictions: Deed Restrictions
Security: Carbon Monoxide Detector(s), Smoke Detector(s)
Sewer: Public Sewer
Special View Info: City, Neighborhood, Skyline
Utilities: Electricity Available, Internet-Fiber, Natural Gas Available, Sewer Available, Water Available
Water: Public
Window: Double Pane Windows, Insulated Windows, Low Emissivity Windows
Local Schools
High School: Travis
Middle School: Lively
Elementary School: Galindo
School District: Austin ISD
Listed By / Shown By
Listed By
Agency Name: Waterloo Realty, LLC
Agency Contact: (512) 461-2396
Shown By
Agent Name: Rich Bredahl
Agent Phone: (512) 238-7706
Agency Title: Realty Capital City

Estimate Your Payment
Estimated Payment
$ 6,038.91 per month $3,560.91 Principal & Interest $2,011.33 Property Tax $466.67 Homeowner's InsuranceChange Payment Information
Texas Real Estate Commission Consumer Protection Notice
Each office independently owned and operated.
Disclaimer: All information deemed reliable but not guaranteed. All properties are subject to prior sale, change or withdrawal. Neither listing broker(s) or information provider(s) shall be responsible for any typographical errors, misinformation, misprints and shall be held totally harmless. Listing(s) information is provided for consumers personal, non-commercial use and may not be used for any purpose other than to identify prospective properties consumers may be interested in purchasing. Information on this site was last updated 11/12/2026. The listing information on this page last changed on 11/12/2026. The data relating to real estate for sale on this website comes in part from the Internet Data Exchange program of Delta Media Group MLS (last updated Thu 11/12/2026 3:38:39 PM EST) or Austin MLS (last updated Thu 11/12/2026 3:33:42 PM EST) or CTXMLS (last updated Thu 11/12/2026 3:35:02 PM EST). Real estate listings held by brokerage firms other than Realty Capital City may be marked with the Internet Data Exchange logo and detailed information about those properties will include the name of the listing broker(s) when required by the MLS. All rights reserved.
Privacy Policy / DMCA Notice / ADA Accessibility


Each office independently owned and operated.
Disclaimer: All information deemed reliable but not guaranteed. All properties are subject to prior sale, change or withdrawal. Neither listing broker(s) or information provider(s) shall be responsible for any typographical errors, misinformation, misprints and shall be held totally harmless. Listing(s) information is provided for consumers personal, non-commercial use and may not be used for any purpose other than to identify prospective properties consumers may be interested in purchasing. Information on this site was last updated 11/12/2026. The listing information on this page last changed on 11/12/2026. The data relating to real estate for sale on this website comes in part from the Internet Data Exchange program of Delta Media Group MLS (last updated Thu 11/12/2026 3:38:39 PM EST) or Austin MLS (last updated Thu 11/12/2026 3:33:42 PM EST) or CTXMLS (last updated Thu 11/12/2026 3:35:02 PM EST). Real estate listings held by brokerage firms other than Realty Capital City may be marked with the Internet Data Exchange logo and detailed information about those properties will include the name of the listing broker(s) when required by the MLS. All rights reserved.
Privacy Policy / DMCA Notice / ADA Accessibility

This site is hosted, designed and copyright
© 1994 - 2026 by
Delta Media Group, Inc. -- Patent Pending --
511 South Park Dr, Unit 3 | MLS# 2989982
This single family home located at 511 South Park Dr, Unit 3, Austin, TX 78704 is currently listed for sale with an asking price of $1,600,000. This property was built in 2026 and has 4 bedrooms and 3 full and 1 partial baths with 2473 sq. ft. South Park Dr, Unit 3 is located in the Dawson subdivision within the Austin ISD school district. Search Dawson real estate on rbredahl.rmcapitalcity.com today.