
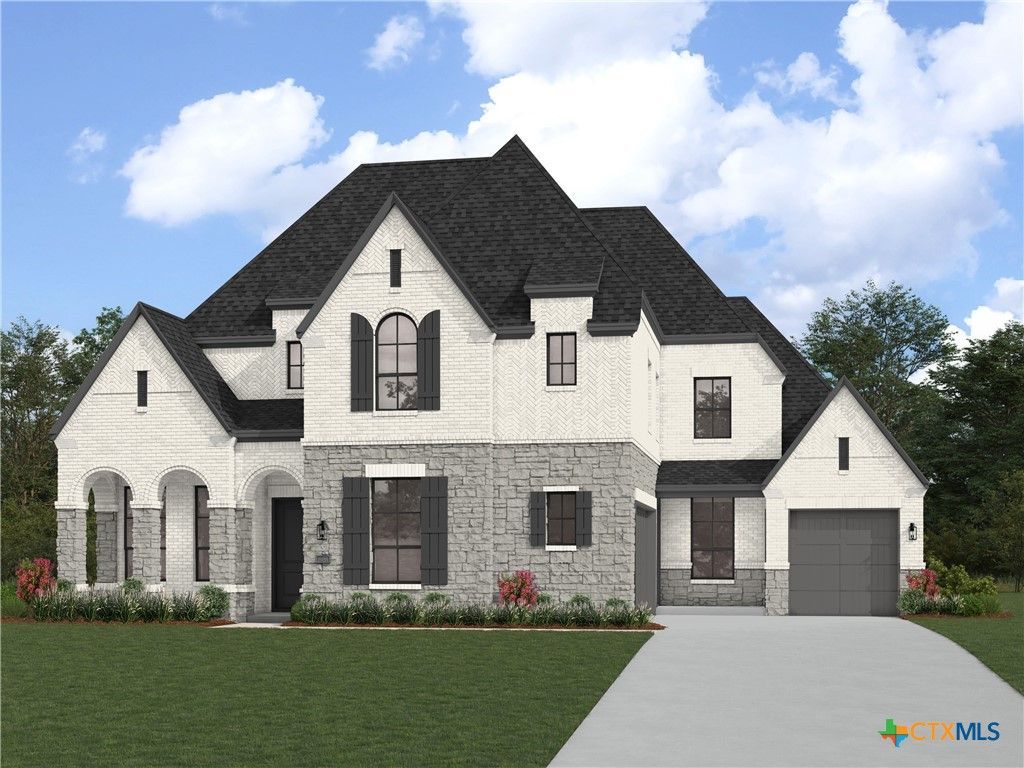
BEDS6
BATHS6 full 3 partial
SQUARE FEET4,767
MLS#629588
STATUS(Bank Owned) - Pending
PROPERTY TYPEResidential - Single Family
SUBDIVISIONSanta Rita Ranch
SCHOOLLiberty Hill ISD
Property Description
Santa Rita Ranch! Highland Homes Varese plan-a home thoughtfully designed with you in mind. Boasting six spacious bedrooms, six full bathrooms, and three convenient additional powder rooms, this stunning layout ensures ample space for everyone. The first floor offers a dedicated study at the front, perfect for remote work or quiet reading, alongside an entertainment room in the middle of the home. The open-concept living area is ideal for gatherings and everyday living. Storage is abundant, with extensive cabinetry in the kitchen, an oversized mud bench, and a well-appointed laundry room with optional additional storage. At the rear of the home, the inviting outdoor living space is easily accessible from the breakfast area or the convenient pool bath, making outdoor entertaining effortless. Venture upstairs to discover a massive game room and three additional secondary bedrooms, each boasting its own private bathroom for ultimate comfort and privacy. Experience the perfect blend of style, space, and functionality with the Varese plan. Highland Homes is a ten-time awarded builder of the year with a 1-2-6 builder warranty. This home is located in Santa Rita Ranch with over 80 million dollars' worth in award winning amenities. Optional upgrades include: - Extended patio - Extended primary - Fireplace in living - Extended dining room with additional built in cabinets. Additional flex space added off the primary suite.
Property Features
Property Type: Residential - Single Family
Cooling: Central Air
Garage: 4 car attached
Heating: Central, Natural Gas
Home Style: Traditional
Lot Size: 0.43 Acres
Roof Type: Composition, Shingle
Stories: 2.0
Year Built: 2026
Amenities
Tray Ceiling(s)
Ceiling Fan(s)
Carbon Monoxide Detector
Cathedral Ceiling(s)
Separate/Formal Dining Room
Double Vanity
Entrance Foyer
High Ceilings
Multiple Living Areas
Multiple Dining Areas
Open Floorplan
Storage
Smart Thermostat
Vaulted Ceiling(s)
Wired for Data
Walk-In Closet(s)
Wired for Sound
Breakfast Bar
Kitchen Island
Other
Pantry
Feature Descriptions
Appliances: Dishwasher, Disposal, Microwave, Other, See Remarks, Tankless Water Heater, Some Gas Appliances, Range
Body of Water: None
Community Features: Clubhouse, Other, Playground, Sport Court(s), See Remarks, Trails/Paths, Community Pool
Days on Site: 5
Exterior: Frame, Masonry, Stone Veneer
Fencing: Back Yard
Fireplace: Gas
Flooring: Carpet, Tile, Wood
Formal Dining: Yes
HOA Fee: 1392/ Annually
Laundry: Inside, Laundry Room
Lot Dimensions: 110' x 195'
Parcel#: R670874
Parking: Attached, Door-Multi, Garage Faces Front, Garage, Garage Door Opener, Oversized, Garage Faces Side, Tandem
Parking Notes: Attached, Door-Multi, Garage Faces Front, Garage, Gara
Pool: Community, In Ground
Security: Smoke Detector(s)
Sewer: Public Sewer
Utilities: Natural Gas Available, Underground Utilities
Water: Public
Window: Double Pane Windows
Room Sizes
Bedroom: 12 X 12 Level - Upper
Bedroom 4: 12.00 X 13.00 Level - Upper
Bedroom 3: 11.00 X 13.00 Level - Upper
Bedroom 2: 13.00 X 11.00 Level - Main
Media Room: 17.00 X 11.00 Level - Main
Game Room: 28.00 X 13.00 Level - Upper
Office: 11.00 X 13.00 Level - Main
Dining Room: 13.00 X 18.00 Level - Main
Family Room: 16.00 X 17.00 Level - Main
Kitchen: 17.00 X 12.00 Level - Main
Primary Bathroom: 14.00 X 12.00 Level - Main
Primary Bedroom: 14.00 X 17.00 Level - Main
Local Schools
High School: Legacy Ranch High School
Middle School: Santa Rita
School District: Liberty Hill ISD
Listed By / Shown By
Listed By
Agency Name: Highland Homes Realty
Agency Phone: 888-524-3182
Shown By
Agent Name: Rich Bredahl
Agent Phone: (512) 238-7706
Agency Title: Realty Capital City

Estimate Your Payment
Estimated Payment
$ 3,269.84 per month $2,890.97 Principal & Interest $0.00 Property Tax (data not provided by mls) $378.87 Homeowner's InsuranceChange Payment Information
Texas Real Estate Commission Consumer Protection Notice
Each office independently owned and operated.
Disclaimer: All information deemed reliable but not guaranteed. All properties are subject to prior sale, change or withdrawal. Neither listing broker(s) or information provider(s) shall be responsible for any typographical errors, misinformation, misprints and shall be held totally harmless. Listing(s) information is provided for consumers personal, non-commercial use and may not be used for any purpose other than to identify prospective properties consumers may be interested in purchasing. Information on this site was last updated 11/12/2026. The listing information on this page last changed on 11/12/2026. The data relating to real estate for sale on this website comes in part from the Internet Data Exchange program of Delta Media Group MLS (last updated Thu 11/12/2026 3:38:39 PM EST) or Austin MLS (last updated Thu 11/12/2026 3:33:42 PM EST) or CTXMLS (last updated Thu 11/12/2026 3:35:02 PM EST). Real estate listings held by brokerage firms other than Realty Capital City may be marked with the Internet Data Exchange logo and detailed information about those properties will include the name of the listing broker(s) when required by the MLS. All rights reserved.
Privacy Policy / DMCA Notice / ADA Accessibility


Each office independently owned and operated.
Disclaimer: All information deemed reliable but not guaranteed. All properties are subject to prior sale, change or withdrawal. Neither listing broker(s) or information provider(s) shall be responsible for any typographical errors, misinformation, misprints and shall be held totally harmless. Listing(s) information is provided for consumers personal, non-commercial use and may not be used for any purpose other than to identify prospective properties consumers may be interested in purchasing. Information on this site was last updated 11/12/2026. The listing information on this page last changed on 11/12/2026. The data relating to real estate for sale on this website comes in part from the Internet Data Exchange program of Delta Media Group MLS (last updated Thu 11/12/2026 3:38:39 PM EST) or Austin MLS (last updated Thu 11/12/2026 3:33:42 PM EST) or CTXMLS (last updated Thu 11/12/2026 3:35:02 PM EST). Real estate listings held by brokerage firms other than Realty Capital City may be marked with the Internet Data Exchange logo and detailed information about those properties will include the name of the listing broker(s) when required by the MLS. All rights reserved.
Privacy Policy / DMCA Notice / ADA Accessibility

This site is hosted, designed and copyright
© 1994 - 2026 by
Delta Media Group, Inc. -- Patent Pending --
503 Clima Court | MLS# 629588
This single family home located at 503 Clima Court , Liberty Hill, TX 78642 is currently listed for sale with an asking price of $1,298,982. This property was built in 2026 and has 6 bedrooms and 6 full and 3 partial baths with 4767 sq. ft. Clima Court is located in the Santa Rita Ranch subdivision within the Liberty Hill ISD school district. Search Santa Rita Ranch real estate on rbredahl.rmcapitalcity.com today.