
BEDS3
BATHS3 full
SQUARE FEET2,517
MLS#2288352
STATUSActive
PROPERTY TYPEResidential - Condominium
SUBDIVISIONFifth West
SCHOOLAustin ISD
Property Description
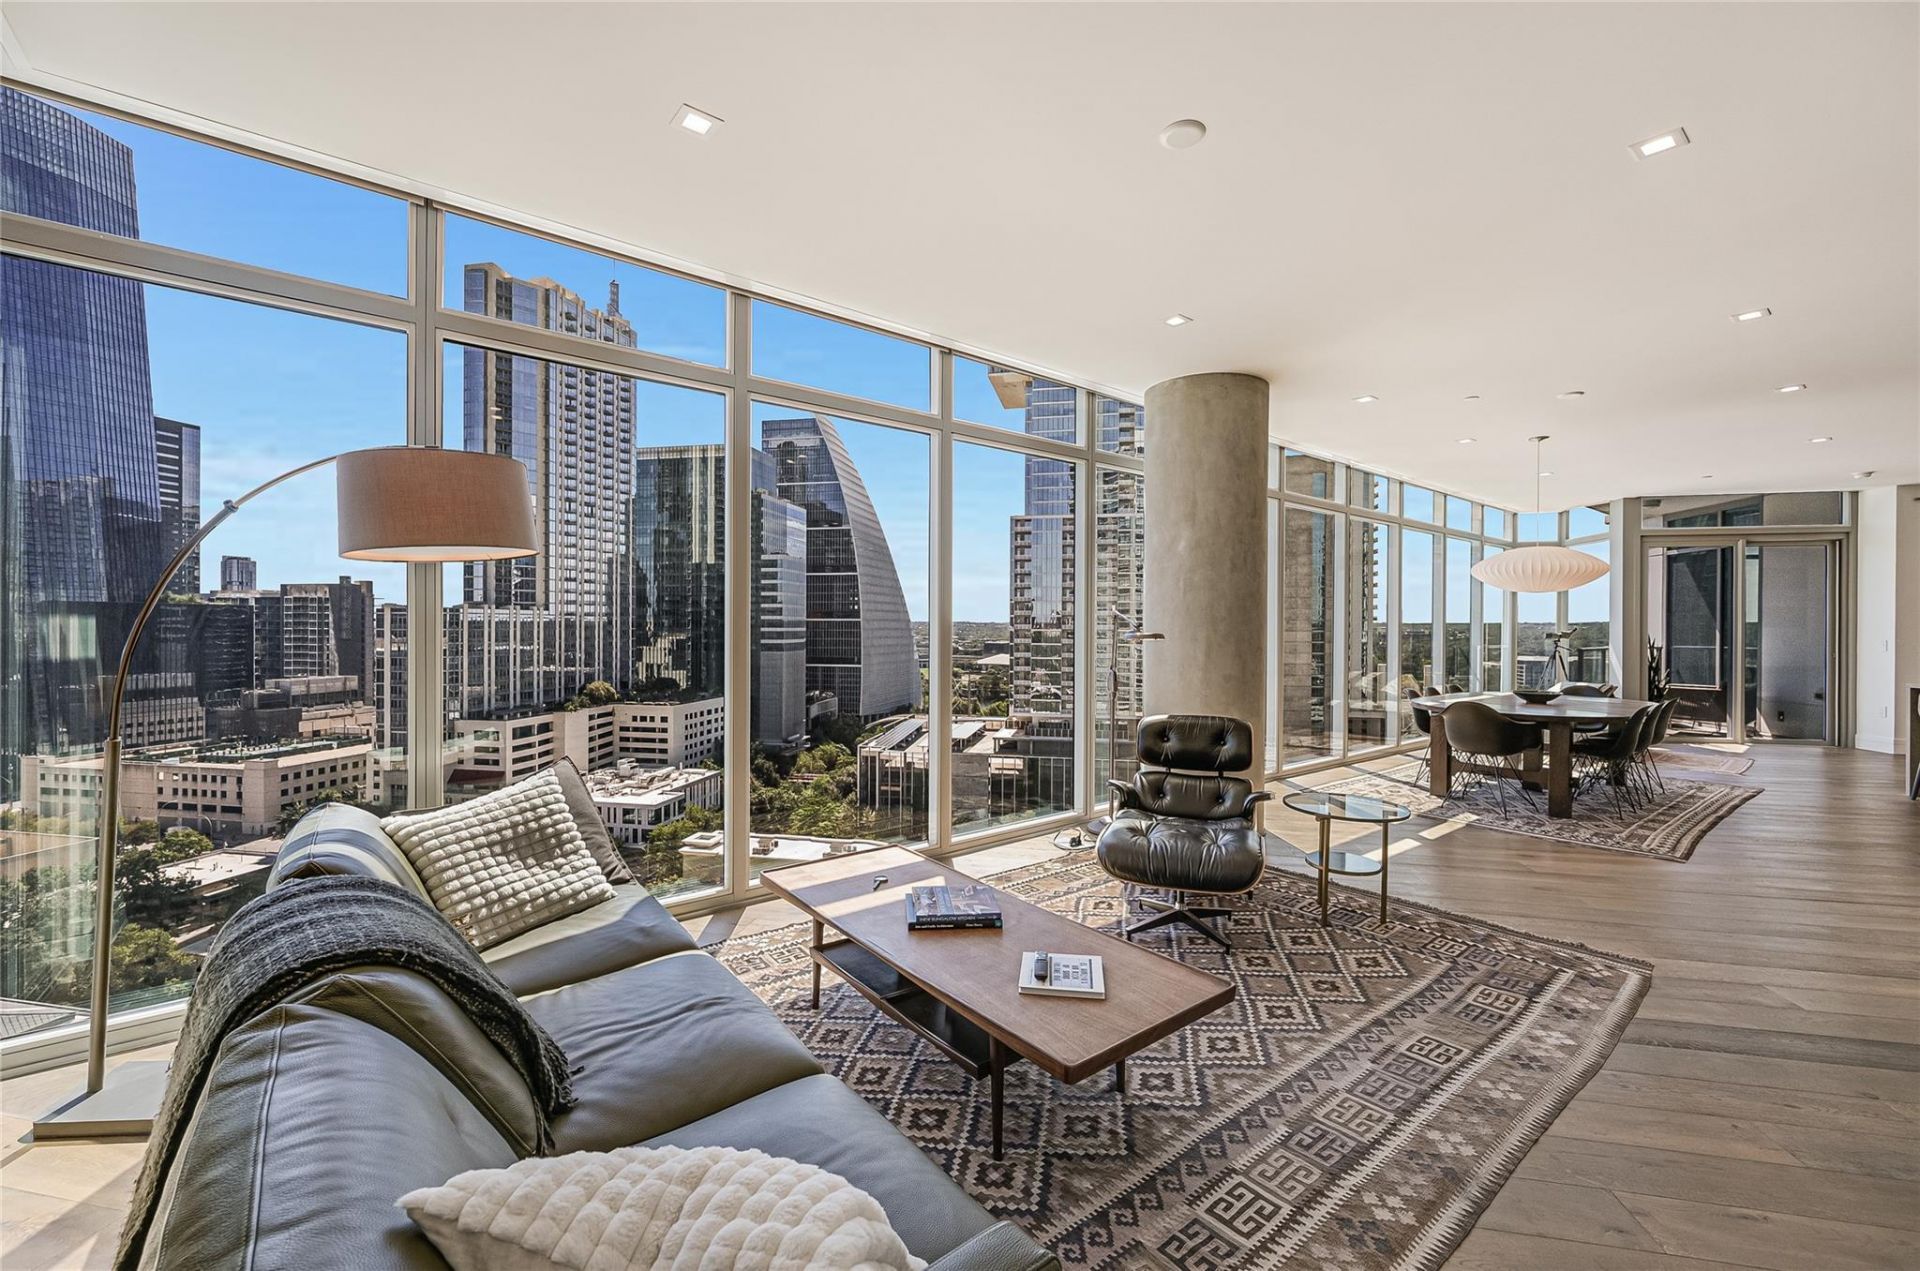
This rarely-available C1 floor plan, spanning 2,517 square feet, is the premier floor plan at prestigious Fifth & West. The 3-BR, 3-bath (plus study) home has floor-to-ceiling windows which frame panoramic southeastern views of the Austin skyline. Spacious open kitchen with custom Italkraft cabinets, quartz countertops, a massive center island, Miele appliances, and an enclosed walk-in pantry. Two terraces offer sunrise views. Motorized shades and smart lighting make for an easily-controlled ambience. The windows on the southeast side of the building are triple-paned; a highly desirable feature for downtown living. The owner's suite has a private study leading into a BR with large walk-in closet, en suite marble bathroom with frameless glass shower, soaking tub, private water closet, and a wide double vanity. Large laundry room with a sink & side-by-side washer and dryer, rare for high-rise living. On the opposite wing, two secondary bedrooms--one with a private terrace--offer en-suite baths and large walk-in closets. The views from this unit look across the capitol view corridor, with a panorama of some of Austin's most iconic buildings. Large walk-in storage unit and two convenient parking spaces--each wired for electric vehicle charging (and one that has a Tesla charger already installed). Built in 2018, Fifth & West is a distinctive triangular tower with Michael Hsu-designed amenity spaces. From 24-hour concierge to magnificent pool and sun deck, state-of-the-art fitness center & yoga studio, catering kitchen & dining room, resident lounges & conference room, guest suites, and an indoor/outdoor pet area, Fifth & West has it all. Footsteps away from fantastic shopping, dining & nightlife venues, Austin Central Library, BookPeople, REI, Whole Foods, and Trader Joe's. The Pfluger Pedestrian Bridge, Lady Bird Lake Trail, and Shoal Creek Trail take you to Zilker Park, Pease Park and beyond--a dream location for a walker, hiker, or cyclist.
Property Features
Property Type: Residential - Condominium
Cooling: Central Air
Garage: 2
Heating: Central
Lot Size: 0.00 Acres
Roof Type: Synthetic
Taxes: $19,198
Year Built: 2018
Amenities
2 Primary Baths
2 Primary Suites
Balcony
Feature Descriptions
Accessibility: Accessible Closets
Appliances: Built-In Electric Oven
Area #: DT
Community Features: Pool
Days on Site: 7
Exterior: Glass
Flood Plain: See Remarks
Flooring: Tile, Wood
HOA Fee: $2258.57/ Monthly
Lot: See Remarks
Parcel#: 901427
Parking: Covered, Electric Vehicle Charging Station(s), Electric Gate, Garage, Gated, Reserved, Storage
Parking Notes: Covered, Electric Vehicle Charging Station(s), Elect
Patio/Porch: Patio
Restrictions: Covenant, Deed Restrictions, Zoning
Security: 24 Hour Security, Secured Garage/Parking
Sewer: Public Sewer
Special View Info: Downtown
Utilities: Cable Connected, Electricity Connected, Internet-Fiber, Natural Gas Connected, Phone Available, Sewer Connected, Water Connected
Water: Public
Window: Blinds, Double Pane Windows, Insulated Windows, Low Emissivity Windows, Screens, Triple Pane Windows
Local Schools
High School: Austin
Middle School: O Henry
Elementary School: Mathews
School District: Austin ISD
Listed By / Shown By
Listed By
Agency Name: Moreland Properties
Agency Contact: (512) 480-0848
Shown By
Agent Name: Rich Bredahl
Agent Phone: (512) 238-7706
Agency Title: Realty Capital City

Estimate Your Payment
Estimated Payment
$ 7,137.75 per month $4,896.25 Principal & Interest $1,599.83 Property Tax $641.67 Homeowner's InsuranceChange Payment Information
Texas Real Estate Commission Consumer Protection Notice
Each office independently owned and operated.
Disclaimer: All information deemed reliable but not guaranteed. All properties are subject to prior sale, change or withdrawal. Neither listing broker(s) or information provider(s) shall be responsible for any typographical errors, misinformation, misprints and shall be held totally harmless. Listing(s) information is provided for consumers personal, non-commercial use and may not be used for any purpose other than to identify prospective properties consumers may be interested in purchasing. Information on this site was last updated 11/13/2026. The listing information on this page last changed on 11/13/2026. The data relating to real estate for sale on this website comes in part from the Internet Data Exchange program of Delta Media Group MLS (last updated Fri 11/13/2026 12:00:56 AM EST) or Austin MLS (last updated Thu 11/12/2026 11:57:27 PM EST) or CTXMLS (last updated Thu 11/12/2026 11:34:15 PM EST). Real estate listings held by brokerage firms other than Realty Capital City may be marked with the Internet Data Exchange logo and detailed information about those properties will include the name of the listing broker(s) when required by the MLS. All rights reserved.
Privacy Policy / DMCA Notice / ADA Accessibility


Each office independently owned and operated.
Disclaimer: All information deemed reliable but not guaranteed. All properties are subject to prior sale, change or withdrawal. Neither listing broker(s) or information provider(s) shall be responsible for any typographical errors, misinformation, misprints and shall be held totally harmless. Listing(s) information is provided for consumers personal, non-commercial use and may not be used for any purpose other than to identify prospective properties consumers may be interested in purchasing. Information on this site was last updated 11/13/2026. The listing information on this page last changed on 11/13/2026. The data relating to real estate for sale on this website comes in part from the Internet Data Exchange program of Delta Media Group MLS (last updated Fri 11/13/2026 12:00:56 AM EST) or Austin MLS (last updated Thu 11/12/2026 11:57:27 PM EST) or CTXMLS (last updated Thu 11/12/2026 11:34:15 PM EST). Real estate listings held by brokerage firms other than Realty Capital City may be marked with the Internet Data Exchange logo and detailed information about those properties will include the name of the listing broker(s) when required by the MLS. All rights reserved.
Privacy Policy / DMCA Notice / ADA Accessibility

This site is hosted, designed and copyright
© 1994 - 2026 by
Delta Media Group, Inc. -- Patent Pending --
501 West Ave, Unit 1601 | MLS# 2288352
This condo located at 501 West Ave, Unit 1601, Austin, TX 78701 is currently listed for sale with an asking price of $2,200,000. This property was built in 2018 and has 3 bedrooms and 3 full baths with 2517 sq. ft. West Ave, Unit 1601 is located in the Fifth West subdivision within the Austin ISD school district. Search Fifth West real estate on rbredahl.rmcapitalcity.com today.