
BEDS2
BATHS1 full
SQUARE FEET1,200
MLS#3669265
STATUSActive
PROPERTY TYPERental - Condominium
SUBDIVISIONGravity ATX
SCHOOLAustin ISD
Property Description
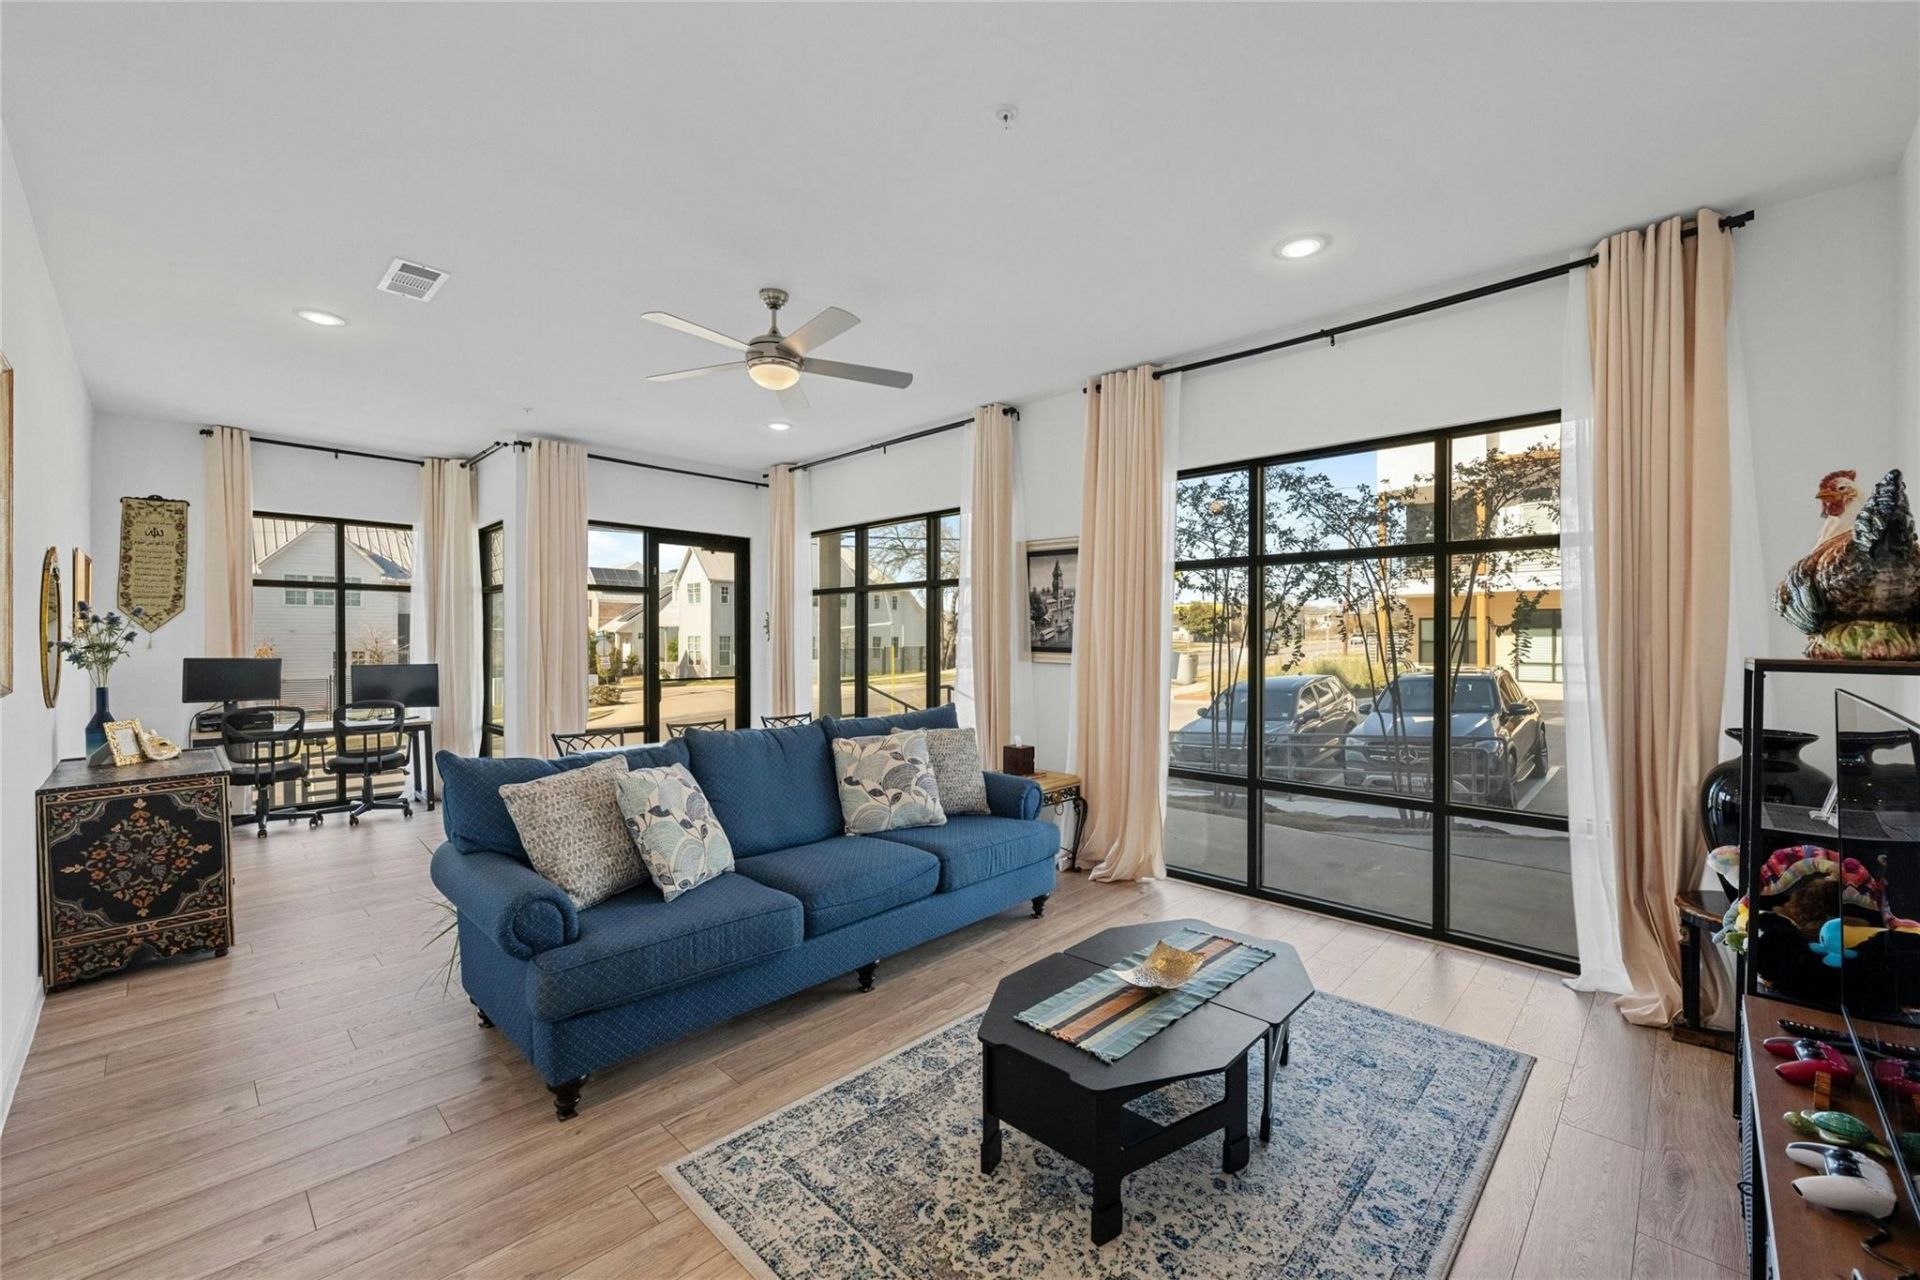
JUST LISTED! This premier, sun-lit corner unit at Gravity ATX features expansive windows, tall ceilings, and a fabulous, extra-large second living area that offers the flexibility of a rare live/work setup or simply an incredible additional living room! Whether youre looking for a space to live and work or just want extra room to spread out, this one-story home offers the best of both options. And, this home comes with so many extras?stainless refrigerator, washer, dryer, 2 dedicated parking spaces directly in front of the home, an additional 5 x 8 storage unit in the building, upgraded hardwood floors, quartz countertops, 3 fiber internet options, and a small private yard. Available December 1st. Offered unfurnished. Pets negotiable (maximum 2, up to 50 lbs each, no aggressive breeds.) Enjoy a fun community with a pool, rooftop deck with downtown views, walking trails, dog park, paw spa, and Amazon lockers. Just 5 minutes to Mueller, 10 minutes to Downtown, and 12 minutes to the airport, with shopping, dining, and major hospitals nearby. Live/work use is optional and subject to zoning, building rules, condo restrictions, and lease terms. Tenants must verify permitted business uses.
Property Features
Property Type: Rental - Condominium
Cooling: Ceiling Fan(s), Central Air, Electric, ENERGY STAR Qu
Heating: Central, Electric, ENERGY STAR Qualified Equipment
Lot Size: 0.05 Acres
Roof Type: Metal, Mixed
Stories: 1.0
Year Built: 2022
Amenities
Ceiling Fan(s)
High Ceilings
Quartz Counters
Double Vanity
Electric Dryer Hookup
Multiple Living Areas
No Interior Steps
Open Floorplan
Primary Bedroom on Main
Recessed Lighting
Walk-In Closet(s)
Uncovered Courtyard
Gas Grill
Lighting
Private Entrance
Private Yard
Feature Descriptions
Accessibility: Accessible Approach with Ramp
Appliances: Built-In Electric Range, Dishwasher, Disposal, ENERGY STAR Qualified Appliances, Exhaust Fan, Microwave, Free-Standing Refrigerator, Stainless Steel Appliance(s), Washer/Dryer Stacked, Electric Water Heater
Area #: 3
Community Features: BBQ Pit/Grill, Cluster Mailbox, Controlled Access, Courtyard, Curbs, Dog Park, Park, Pool, Rooftop Lounge, Street Lights, Underground Utilities
Days on Site: 8
Exterior: Frame, Glass, Masonry â?? All Sides, Stucco
Fencimg: Front Yard, Wrought Iron
Flood Plain: No
Flooring: Tile, Wood
Laundry: Electric Dryer Hookup
Lot: Curbs, Landscaped, Native Plants, Private Maintained Road, Sprinkler - Automatic, Trees-Medium (20 Ft - 40 Ft)
Parcel#: 02152210220000
Parking: Assigned, Guest, Off Street, Side By Side
Parking Notes: Assigned, Guest, Off Street, Side By Side
Patio/Porch: Covered, Side Porch
Pets Allowed: Cats OK, Dogs OK, Small Dogs, Medium Dogs, Number Limit, Size Limit, Breed Restrictions, Negotiable
Security: Building Security, Fire Alarm, Fire Sprinkler System, Firewall(s), Security Lights, Smoke Detector(s)
Sewer: Public Sewer
Units: 90
Utilities: Electricity Connected, Sewer Connected, Water Connected
Water: Public
Window: Drapes, Double Pane Windows, ENERGY STAR Qualified Windows, Window Treatments
Local Schools
High School: Northeast Early College
Middle School: Kealing
Elementary School: Pecan Springs
School District: Austin ISD
Listed By / Shown By
Listed By
Agency Name: Moreland Properties
Agency Contact: (512) 480-0848
Shown By
Agent Name: Rich Bredahl
Agent Phone: (512) 238-7706
Agency Title: Realty Capital City

Texas Real Estate Commission Consumer Protection Notice
Each office independently owned and operated.
Disclaimer: All information deemed reliable but not guaranteed. All properties are subject to prior sale, change or withdrawal. Neither listing broker(s) or information provider(s) shall be responsible for any typographical errors, misinformation, misprints and shall be held totally harmless. Listing(s) information is provided for consumers personal, non-commercial use and may not be used for any purpose other than to identify prospective properties consumers may be interested in purchasing. Information on this site was last updated 11/12/2026. The listing information on this page last changed on 11/12/2026. The data relating to real estate for sale on this website comes in part from the Internet Data Exchange program of Delta Media Group MLS (last updated Thu 11/12/2026 3:38:39 PM EST) or Austin MLS (last updated Thu 11/12/2026 3:33:42 PM EST) or CTXMLS (last updated Thu 11/12/2026 3:35:02 PM EST). Real estate listings held by brokerage firms other than Realty Capital City may be marked with the Internet Data Exchange logo and detailed information about those properties will include the name of the listing broker(s) when required by the MLS. All rights reserved.
Privacy Policy / DMCA Notice / ADA Accessibility


Each office independently owned and operated.
Disclaimer: All information deemed reliable but not guaranteed. All properties are subject to prior sale, change or withdrawal. Neither listing broker(s) or information provider(s) shall be responsible for any typographical errors, misinformation, misprints and shall be held totally harmless. Listing(s) information is provided for consumers personal, non-commercial use and may not be used for any purpose other than to identify prospective properties consumers may be interested in purchasing. Information on this site was last updated 11/12/2026. The listing information on this page last changed on 11/12/2026. The data relating to real estate for sale on this website comes in part from the Internet Data Exchange program of Delta Media Group MLS (last updated Thu 11/12/2026 3:38:39 PM EST) or Austin MLS (last updated Thu 11/12/2026 3:33:42 PM EST) or CTXMLS (last updated Thu 11/12/2026 3:35:02 PM EST). Real estate listings held by brokerage firms other than Realty Capital City may be marked with the Internet Data Exchange logo and detailed information about those properties will include the name of the listing broker(s) when required by the MLS. All rights reserved.
Privacy Policy / DMCA Notice / ADA Accessibility

This site is hosted, designed and copyright
© 1994 - 2026 by
Delta Media Group, Inc. -- Patent Pending --
4801 Springdale Rd, Unit 2109 | MLS# 3669265
This property located at 4801 Springdale Rd, Unit 2109, Austin, TX 78723 is currently listed for rent with an asking price of $2,395 / Monthly. Springdale Rd, Unit 2109 is located within the Austin ISD school district. Search Austin real estate on rbredahl.rmcapitalcity.com today.