
BEDS4
BATHS3 full 1 partial
SQUARE FEET3,403
MLS#8920545
STATUSActive
PROPERTY TYPEResidential - Single Family
SUBDIVISIONSola Vista
SCHOOLLake Travis ISD
Property Description
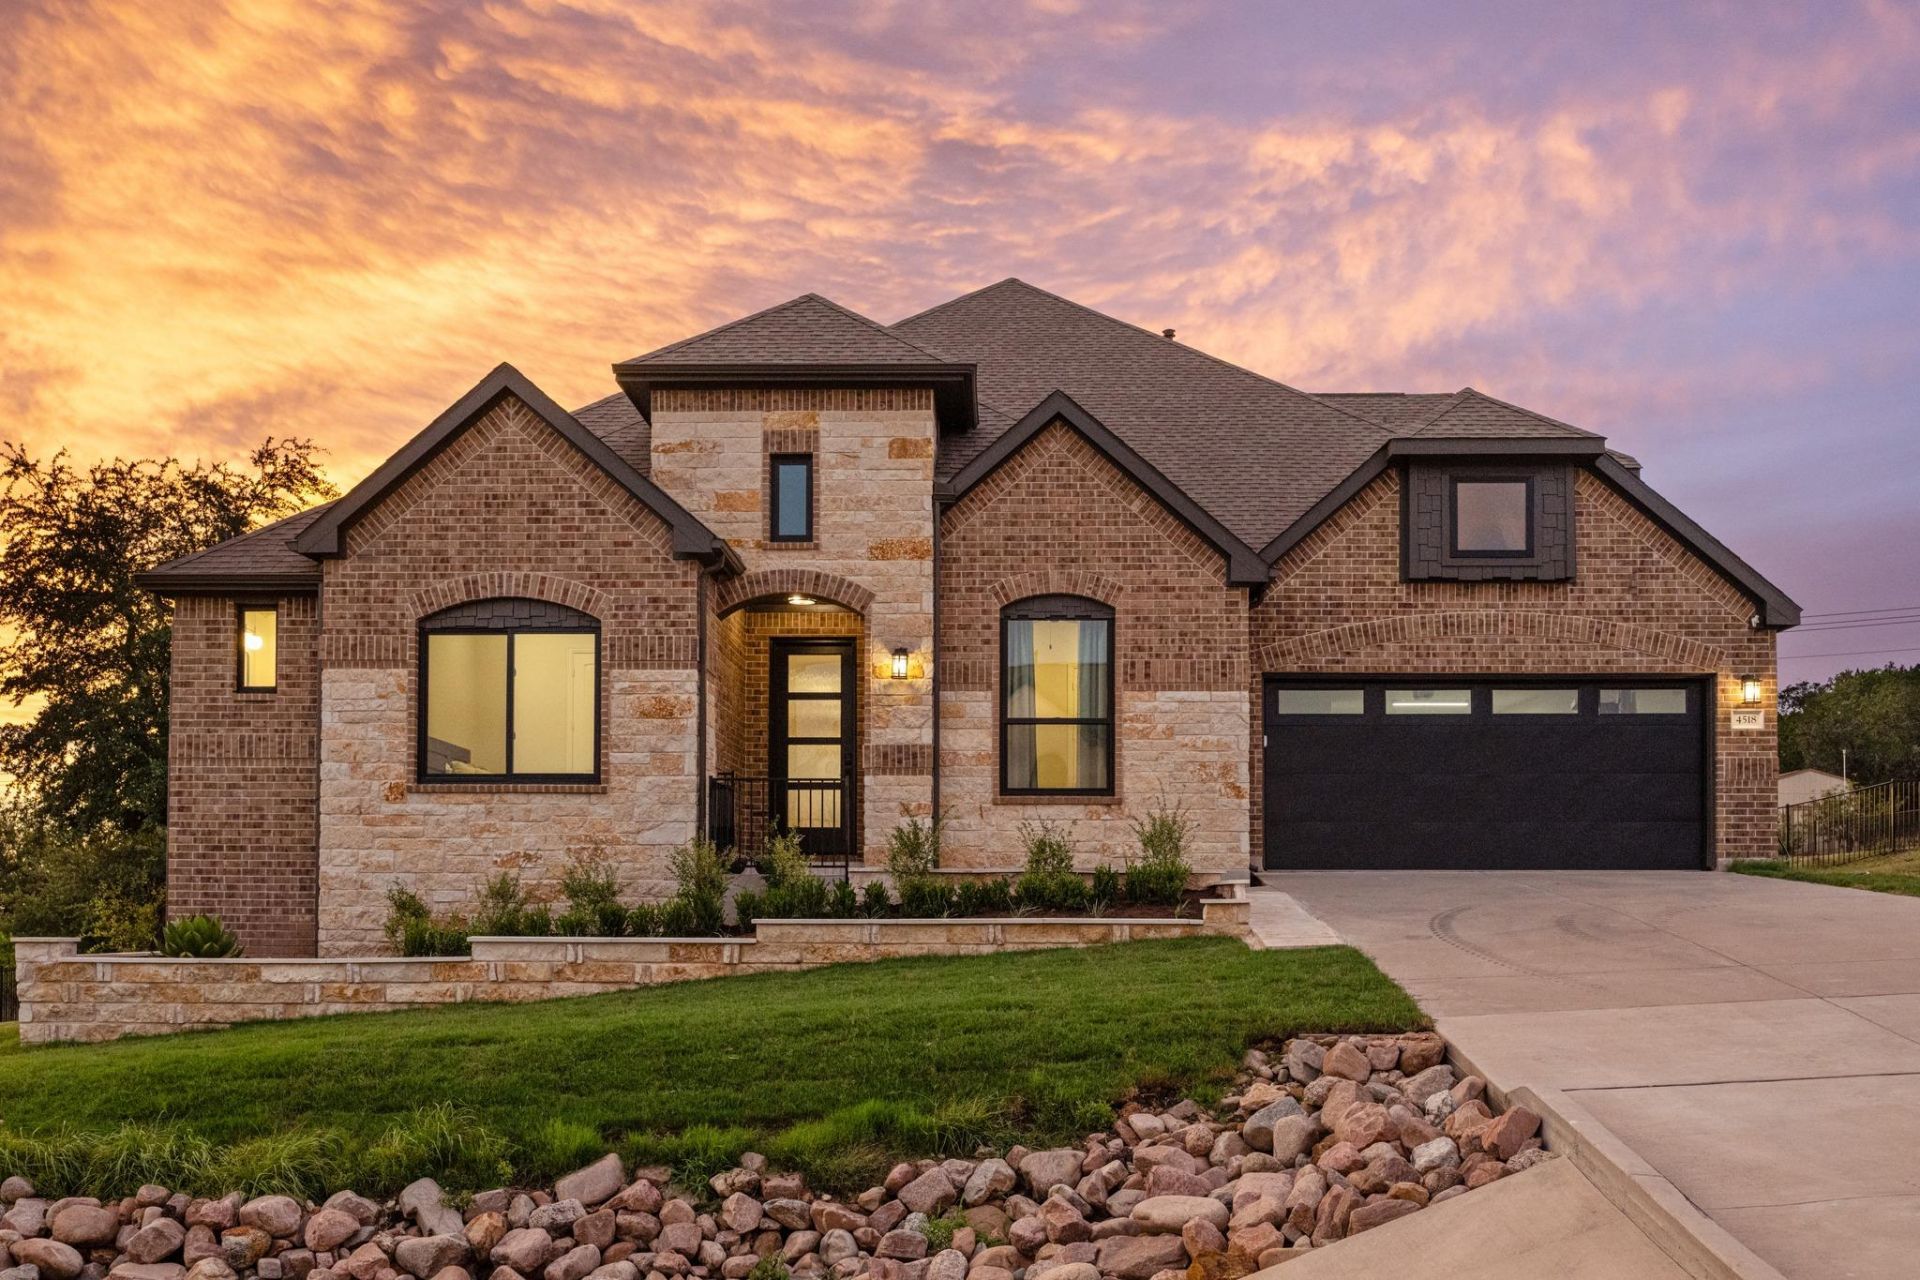
Discover unparalleled luxury and sophisticated comfort in this magnificent 4-bedroom, 4-bathroom residence, completely revitalized with the highest quality upgrades. The new landscaping, King Ranch Tiff Bermuda sod, and a distinguished brick entryway with a fiberglass front door create a lasting first impression. Every window throughout the home has been replaced with Marvin fiberglass, ensuring both beauty and efficiency. The heart of this home is a true gourmet kitchen, featuring custom high-end cabinetry, luxurious leathered granite countertops and backsplash, a Brizo faucet, farmhouse sink, and a Thermador appliance suite, including a double oven, dishwasher, 48-inch 6-burner cooktop with griddle, and 42-inch built-in refrigerator. Retreat to the primary bathroom, a spa-like sanctuary boasting floor-to-ceiling Moroccan Zellige Clay tile, custom California Closet cabinets, under-the-counter lighting, and a Toto bidet. Throughout, European 8-inch French oak flooring exudes elegance, complemented by new carpet in secondary bedrooms, 6-inch baseboards, recessed lighting, Hunter ceiling fans, under-cabinet lights, new designer light fixtures and tile, Pottery Barn vanities and drapes, and Kohler fixtures. Stay connected with a professional-grade Araknis WiFi system. The outdoor living experience is equally impressive, featuring a sparkling pool and hot tub set within a large, fenced backyard offering picturesque hill country views and stunning sunsets. The expansive patio, perfect for entertaining, includes a Sonos sound system and motorized screens, encompassing over 800 square feet. Enjoy the convenience of nearby amenities, with shopping, restaurants, boating, and golfing just a 15-20 minute drive away. This exceptional property also benefits from a low tax rate of 1.67% and annual HOA dues of $275, offering remarkable value.
Upcoming Open Houses
Virtual Open House Sunday July 19th, 1:00pm - 3:00pm
Open House Sunday July 19th, 1:00pm - 3:00pm
Property Features
Property Type: Residential - Single Family
Cooling: Ceiling Fan(s), Central Air, Electric
Fenced: Yes
Fireplaces: 1
Garage: 3 car attached
Heating: Central, Exhaust Fan, Propane
Lot Size: 1.01 Acres
Roof Type: Composition, Shingle
Stories: 2.0
Taxes: $15,515
Year Built: 2016
Amenities
Ceiling Fan(s)
Granite Counters
Quartz Counters
Crown Molding
Double Vanity
Electric Dryer Hookup
French Doors
High Speed Internet
Interior Steps
Kitchen Island
Multiple Dining Areas
Open Floorplan
Pantry
Primary Bedroom on Main
Recessed Lighting
Study/Home Office
Walk-In Closet(s)
Washer Hookup
Gutters Partial
Pest Tubes in Walls
Feature Descriptions
Appliances: Built-In Freezer, Built-In Gas Range, Built-In Refrigerator, Cooktop, Dishwasher, Disposal, ENERGY STAR Qualified Appliances, ENERGY STAR Qualified Dishwasher, ENERGY STAR Qualified Freezer, ENERGY STAR Qualified Refrigerator, Gas Cooktop, Microwave, Propane Cooktop, Free-Standing Range, RNGHD, Stainless Steel Appliance(s), Vented Exhaust Fan, Washer/Dryer, Gas Water Heater
Area #: LS
Community Features: Cluster Mailbox, Common Grounds, Underground Utilities
Days on Site: 9
Door Features: French Doors
Exterior: Brick Veneer, Masonry ??? Partial, Stone Veneer
Fencimg: Back Yard, Fenced, Wrought Iron
Fireplace: Family Room, Propane
Flood Plain: No
Flooring: Carpet, Tile, Wood
HOA Fee: $275/ Annually
Laundry: Electric Dryer Hookup, Washer Hookup
Lot: Back Yard, Interior Lot, Landscaped, Native Plants, Sloped Down, Sprinklers In Front, Sprinkler - In-ground, Trees-Moderate, Views
Lot Dimensions: 177 X 282
Parcel#: 05390701250000
Parking: Attached, Door-Multi, Garage Door Opener, Garage Faces Front
Parking Notes: Attached, Door-Multi, Garage Door Opener, Garage Face
Patio/Porch: Covered, Rear Porch, Screened
Pool: In Ground, Outdoor Pool, Pool/Spa Combo, Waterfall
Restrictions: Deed Restrictions
Security: Prewired, Smoke Detector(s)
Sewer: Septic Tank
Special View Info: Hill Country, Trees/Woods
Swimming Pool: Yes
Utilities: Electricity Connected, Internet-Cable, Propane, Sewer Connected, Water Connected
Water: Municipal Utility District (MUD)
Window: Screens
Local Schools
High School: Lake Travis
Middle School: Lake Travis
Elementary School: West Cypress Hills
School District: Lake Travis ISD
Listed By / Shown By
Listed By
Agency Name: Compass RE Texas, LLC
Agency Contact: (512) 658-6389
Shown By
Agent Name: Rich Bredahl
Agent Phone: (512) 238-7706
Agency Title: Realty Capital City

Estimate Your Payment
Estimated Payment
$ 4,817.04 per month $3,115.79 Principal & Interest $1,292.92 Property Tax $408.33 Homeowner's InsuranceChange Payment Information
Texas Real Estate Commission Consumer Protection Notice
Each office independently owned and operated.
Disclaimer: All information deemed reliable but not guaranteed. All properties are subject to prior sale, change or withdrawal. Neither listing broker(s) or information provider(s) shall be responsible for any typographical errors, misinformation, misprints and shall be held totally harmless. Listing(s) information is provided for consumers personal, non-commercial use and may not be used for any purpose other than to identify prospective properties consumers may be interested in purchasing. Information on this site was last updated 07/17/2026. The listing information on this page last changed on 07/17/2026. The data relating to real estate for sale on this website comes in part from the Internet Data Exchange program of Delta Media Group MLS (last updated Fri 07/17/2026 12:01:07 AM EST) or Austin MLS (last updated Thu 07/16/2026 11:57:46 PM EST) or CTXMLS (last updated Thu 07/16/2026 11:34:29 PM EST). Real estate listings held by brokerage firms other than Realty Capital City may be marked with the Internet Data Exchange logo and detailed information about those properties will include the name of the listing broker(s) when required by the MLS. All rights reserved.
Privacy Policy / DMCA Notice / ADA Accessibility


Each office independently owned and operated.
Disclaimer: All information deemed reliable but not guaranteed. All properties are subject to prior sale, change or withdrawal. Neither listing broker(s) or information provider(s) shall be responsible for any typographical errors, misinformation, misprints and shall be held totally harmless. Listing(s) information is provided for consumers personal, non-commercial use and may not be used for any purpose other than to identify prospective properties consumers may be interested in purchasing. Information on this site was last updated 07/17/2026. The listing information on this page last changed on 07/17/2026. The data relating to real estate for sale on this website comes in part from the Internet Data Exchange program of Delta Media Group MLS (last updated Fri 07/17/2026 12:01:07 AM EST) or Austin MLS (last updated Thu 07/16/2026 11:57:46 PM EST) or CTXMLS (last updated Thu 07/16/2026 11:34:29 PM EST). Real estate listings held by brokerage firms other than Realty Capital City may be marked with the Internet Data Exchange logo and detailed information about those properties will include the name of the listing broker(s) when required by the MLS. All rights reserved.
Privacy Policy / DMCA Notice / ADA Accessibility

This site is hosted, designed and copyright
© 1994 - 2026 by
Delta Media Group, Inc. -- Patent Pending --
4518 Diamante Dr | MLS# 8920545
This single family home located at 4518 Diamante Dr, Spicewood, TX 78669 is currently listed for sale with an asking price of $1,399,999. This property was built in 2016 and has 4 bedrooms and 3 full and 1 partial baths with 3403 sq. ft. Diamante Dr is located in the Sola Vista subdivision within the Lake Travis ISD school district. Search Sola Vista real estate on rbredahl.rmcapitalcity.com today.