
BEDS2
BATHS1 full 1 partial
SQUARE FEET1,381
MLS#9788947
STATUSActive
PROPERTY TYPERental - Multiple
SUBDIVISIONMeadow The
SCHOOLAustin ISD
Property Description
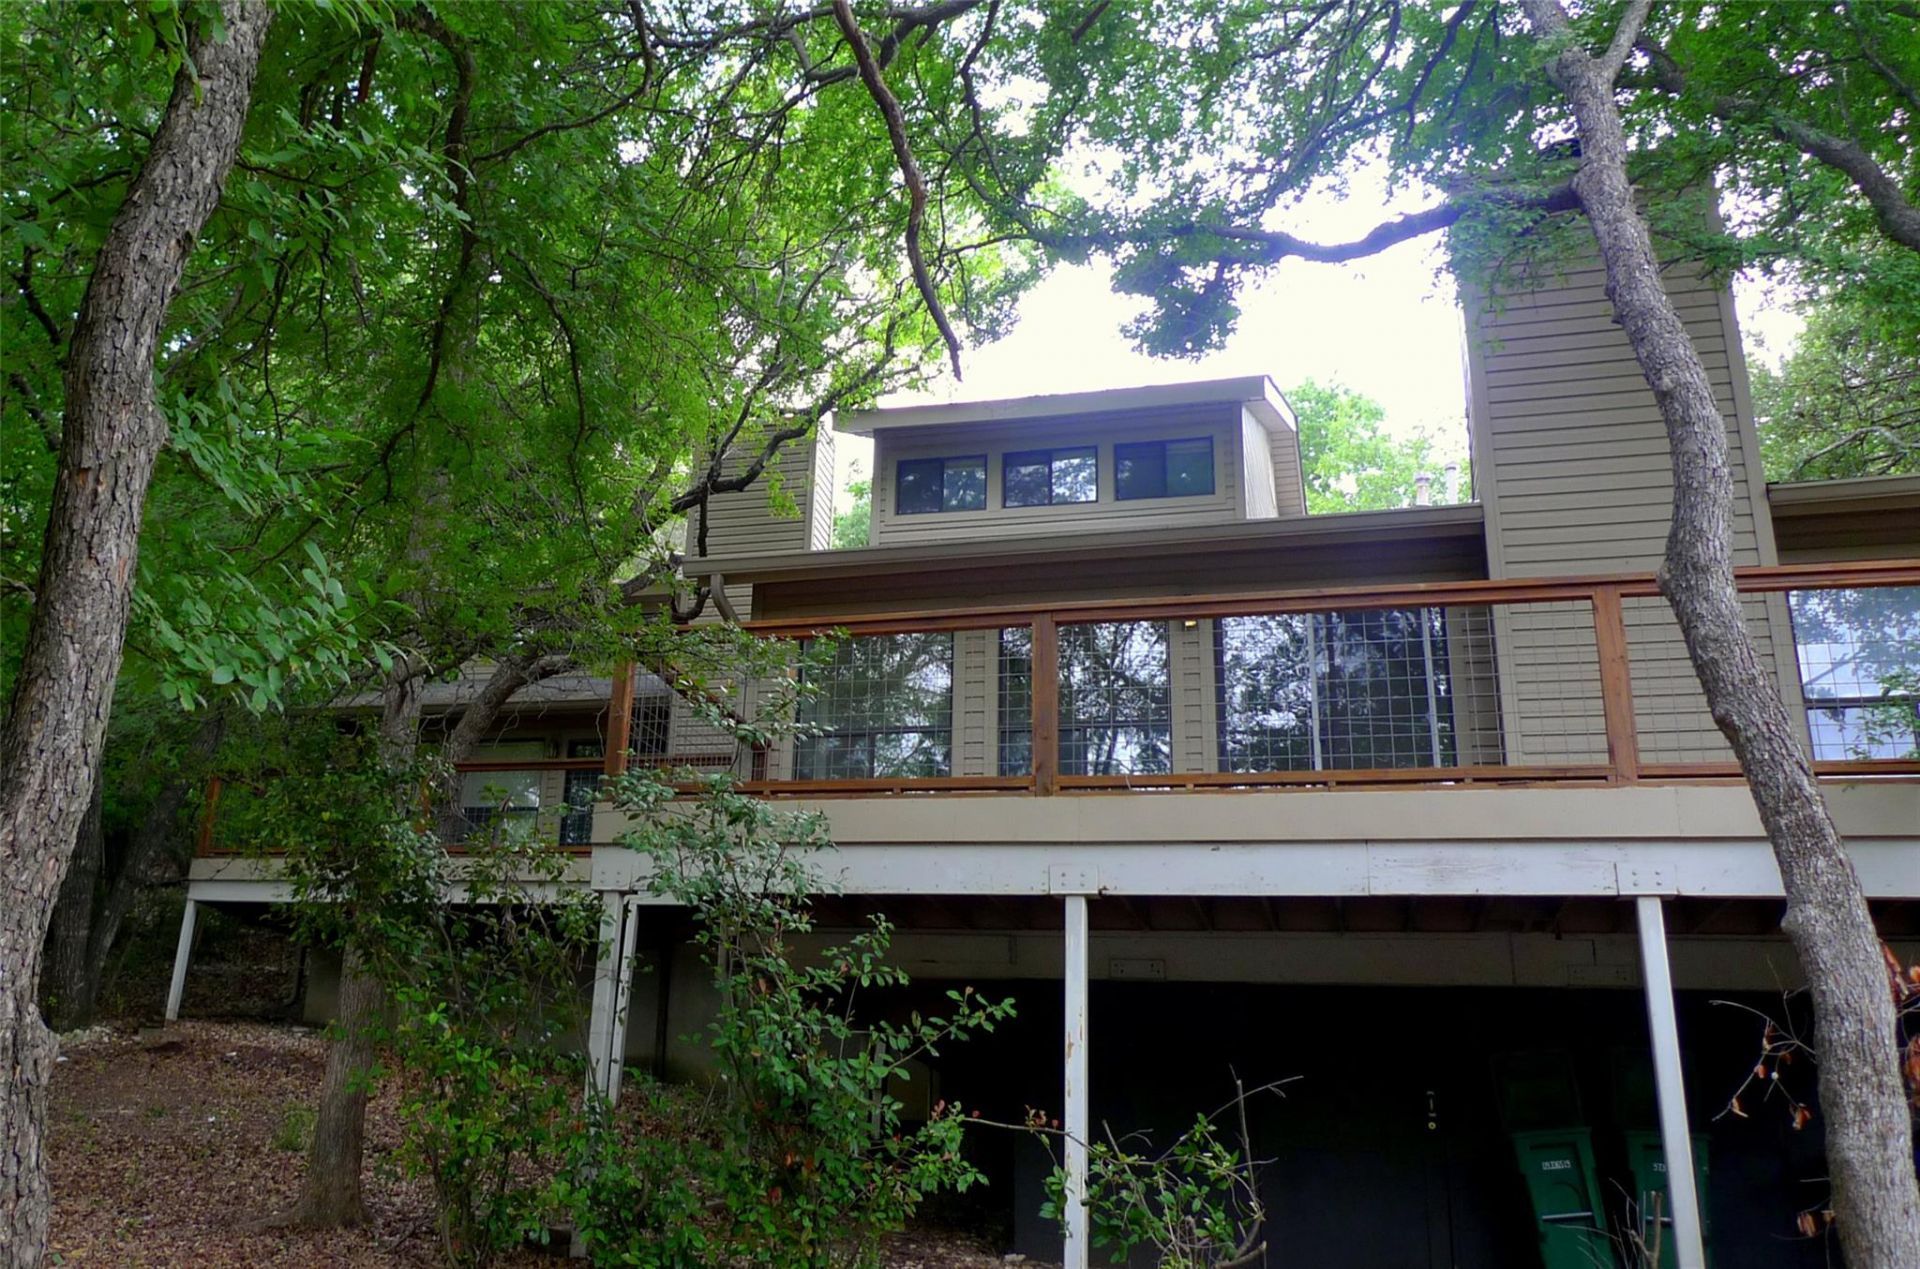
This is a spacious (1380sf), airy, light filled duplex nestled among mature trees, backing up to a green area with no other visible buildings. The cul-de-sac setting makes it feel like you're living outside the hustle of the city even though it is minutes away from several major freeways. Units A and B are offset from each other so it functions like a stand-alone house rather than a duplex. The large deck outside the living area is also appreciated by cats and dogs as a perfect hangout spot. No carpet, tile or laminate throughout. Primary bedroom has two large walk in closets, while the second bedroom has a full wall width closet. Primary bedroom has a second sink & vanity, making it easier to share the full bathroom. Two car garage plus additional carport. New countertops throughout, plus new dishwasher. Washer and dryer are included. Additional storage room accessed from the exterior under the living room. Conscientious owner who cares about maintenance and respects her tenants.
Property Features
Property Type: Rental - Multiple
Cooling: Central Air, Electric
Fireplaces: 1
Garage: 2 car attached
Heating: Central, Natural Gas
Lot Size: 0.56 Acres
Roof Type: Composition
Stories: 2.0
Year Built: 1982
Amenities
Ceiling Fan(s)
Vaulted Ceiling(s)
Granite Counters
Electric Dryer Hookup
Interior Steps
Pantry
Walk-In Closet(s)
Washer Hookup
Balcony
Exterior Steps
Gutters Full
Feature Descriptions
Appliances: Dishwasher, Disposal, Microwave, Free-Standing Gas Range, Refrigerator, Gas Water Heater
Area #: 1A
Community Features: Curbs
Days on Site: 2
Exterior: Frame, Vinyl Siding
Fireplace: Family Room, Gas Starter
Flood Plain: No
Flooring: Carpet, Tile
Laundry: Electric Dryer Hookup, Washer Hookup
Lot: City Lot, Cul-De-Sac, Curbs, Public Maintained Road, Rolling Slope, Trees-Large (Over 40 Ft), Trees-Medium (20 Ft - 40 Ft)
Parcel#: 01500302120000
Parking: Attached, Carport, Garage, Garage Door Opener
Parking Notes: Attached, Carport, Garage, Garage Door Opener
Patio/Porch: Deck
Pets Allowed: Cats OK, Dogs OK
Security: Carbon Monoxide Detector(s), Smoke Detector(s)
Sewer: Public Sewer
Special View Info: Neighborhood
Units: 2
Utilities: Electricity Connected, Natural Gas Connected, Sewer Connected, Water Connected
Water: Public
Window: Aluminum Frames, Screens
Local Schools
High School: Anderson
Middle School: Murchison
Elementary School: Hill
School District: Austin ISD
Listed By / Shown By
Listed By
Agency Name: Texas Green Realty
Agency Contact: (512) 565-8611
Shown By
Agent Name: Rich Bredahl
Agent Phone: (512) 238-7706
Agency Title: Realty Capital City

Texas Real Estate Commission Consumer Protection Notice
Each office independently owned and operated.
Disclaimer: All information deemed reliable but not guaranteed. All properties are subject to prior sale, change or withdrawal. Neither listing broker(s) or information provider(s) shall be responsible for any typographical errors, misinformation, misprints and shall be held totally harmless. Listing(s) information is provided for consumers personal, non-commercial use and may not be used for any purpose other than to identify prospective properties consumers may be interested in purchasing. Information on this site was last updated 11/12/2026. The listing information on this page last changed on 11/12/2026. The data relating to real estate for sale on this website comes in part from the Internet Data Exchange program of Delta Media Group MLS (last updated Thu 11/12/2026 3:38:39 PM EST) or Austin MLS (last updated Thu 11/12/2026 3:33:42 PM EST) or CTXMLS (last updated Thu 11/12/2026 3:35:02 PM EST). Real estate listings held by brokerage firms other than Realty Capital City may be marked with the Internet Data Exchange logo and detailed information about those properties will include the name of the listing broker(s) when required by the MLS. All rights reserved.
Privacy Policy / DMCA Notice / ADA Accessibility


Each office independently owned and operated.
Disclaimer: All information deemed reliable but not guaranteed. All properties are subject to prior sale, change or withdrawal. Neither listing broker(s) or information provider(s) shall be responsible for any typographical errors, misinformation, misprints and shall be held totally harmless. Listing(s) information is provided for consumers personal, non-commercial use and may not be used for any purpose other than to identify prospective properties consumers may be interested in purchasing. Information on this site was last updated 11/12/2026. The listing information on this page last changed on 11/12/2026. The data relating to real estate for sale on this website comes in part from the Internet Data Exchange program of Delta Media Group MLS (last updated Thu 11/12/2026 3:38:39 PM EST) or Austin MLS (last updated Thu 11/12/2026 3:33:42 PM EST) or CTXMLS (last updated Thu 11/12/2026 3:35:02 PM EST). Real estate listings held by brokerage firms other than Realty Capital City may be marked with the Internet Data Exchange logo and detailed information about those properties will include the name of the listing broker(s) when required by the MLS. All rights reserved.
Privacy Policy / DMCA Notice / ADA Accessibility

This site is hosted, designed and copyright
© 1994 - 2026 by
Delta Media Group, Inc. -- Patent Pending --
4511 Smooth Oak Dr, Unit B | MLS# 9788947
This property located at 4511 Smooth Oak Dr, Unit B, Austin, TX 78759 is currently listed for rent with an asking price of $2,325 / Monthly. Smooth Oak Dr, Unit B is located within the Austin ISD school district. Search Austin real estate on rbredahl.rmcapitalcity.com today.