
BEDS5
BATHS4 full
SQUARE FEET3,484
MLS#4508933
STATUSActive
PROPERTY TYPERental - Single Family
SUBDIVISIONNorthwest Hills Mesa Oaks Ph
SCHOOLAustin ISD
Property Description
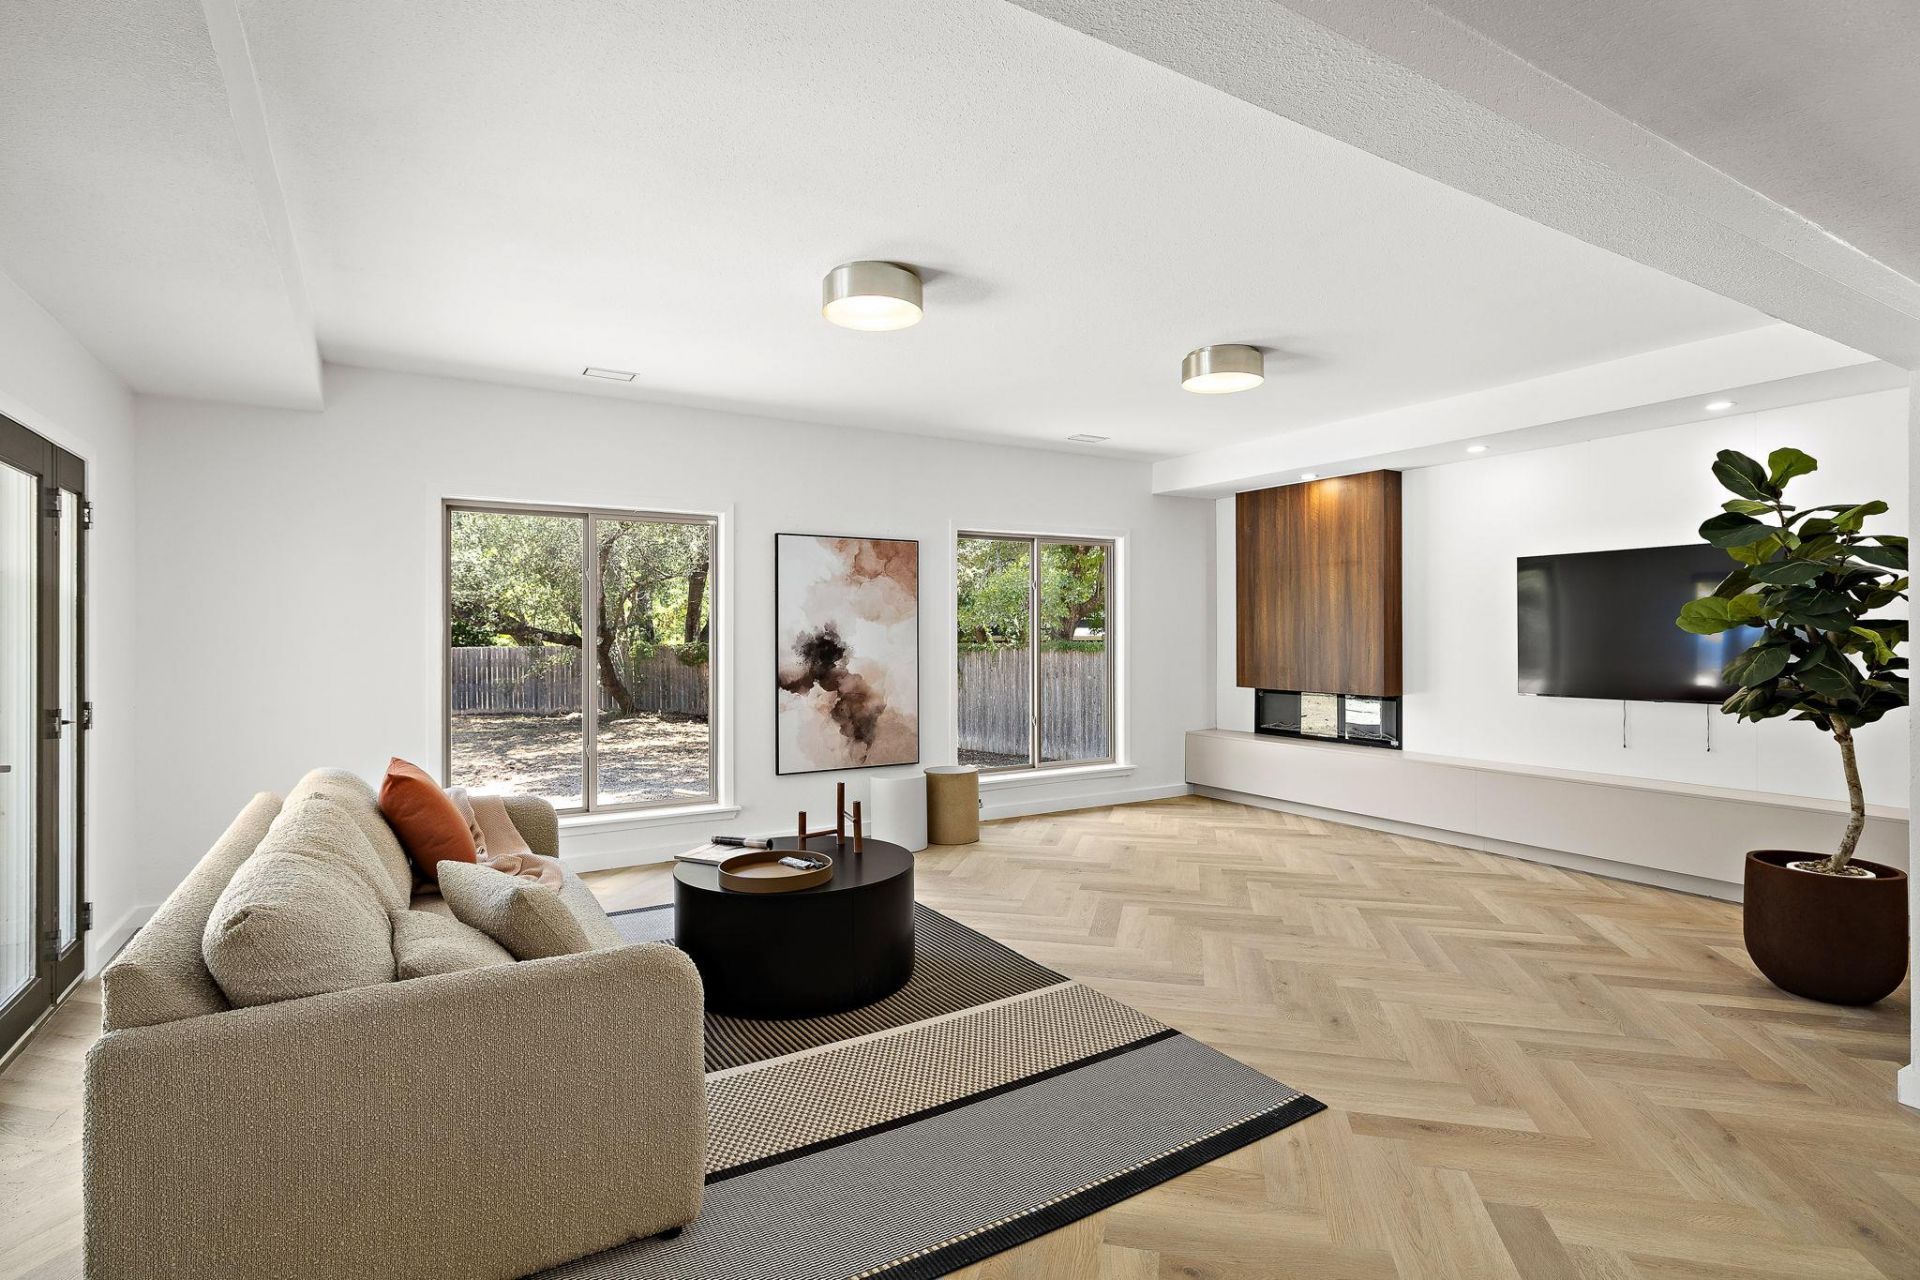
FLEXIBLE 1?4 MONTH LEASE | $8,500/MO ALL BILLS PAID | FULLY FURNISHED. Completely reimagined 5-bed, 4-bath luxury residence (3,484 sq ft) in prime Northwest Hills on a private 0.35-acre lot. Perfect for corporate relocation or transitional housing, this turnkey home offers flexible 1- to 4-month lease terms with all utilities, high-speed internet, and yard care included. Fully furnished and equipped down to designer furniture, stocked kitchenware, and linens.Highlights include an expansive open-concept living pavilion with soaring ceilings, a gourmet chef's kitchen with premium quartz surfaces and stainless appliances, and a private 2nd-floor primary suite with dual walk-in closets and a spa bath with soaking tub and double-head shower. Step out to a spacious covered patio overlooking private grounds with mature oaks. Complete peace of mind with a brand-new roof, dual new HVACs, and updated windows. Move-in ready.
Property Features
Property Type: Rental - Single Family
Cooling: Central Air
Fireplaces: 1
Garage: 2 car attached
Heating: Natural Gas
Lot Size: 0.35 Acres
Roof Type: Composition, Shingle
Stories: 2.0
Year Built: 1968
Amenities
Breakfast Bar
Stone Counters
Double Vanity
Entrance Foyer
Kitchen Island
Multiple Living Areas
Open Floorplan
Recessed Lighting
Soaking Tub
Walk-In Closet(s)
Feature Descriptions
Appliances: Bar Fridge, Dishwasher, Disposal, Gas Cooktop, Microwave, Oven, Double Oven, Refrigerator, Stainless Steel Appliance(s), Wine Cooler, Wine Refrigerator
Area #: 1A
Days on Site: 30
Exterior: Brick Veneer, Frame
Fencimg: Wood
Fireplace: Electric
Flood Plain: No
Flooring: Tile, Wood
Lot: Public Maintained Road, Trees-Large (Over 40 Ft)
Lot Dimensions: 100.00 X 143.00
Parcel#: 01420412070000
Parking: Attached, Garage Door Opener, Garage Faces Side
Parking Notes: Attached, Garage Door Opener, Garage Faces Side
Patio/Porch: Covered, Patio
Pets Allowed: Cats OK, Dogs OK, Breed Restrictions
Security: yes
Security: Security System Owned
Sewer: Public Sewer
Utilities: Electricity Available, Natural Gas Available
Water: Public
Local Schools
High School: Anderson
Middle School: Murchison
Elementary School: Doss (Austin ISD)
School District: Austin ISD
Listed By / Shown By
Listed By
Agency Name: Ready Real Estate
Agency Contact: (817) 569-8200
Shown By
Agent Name: Rich Bredahl
Agent Phone: (512) 238-7706
Agency Title: Realty Capital City

Texas Real Estate Commission Consumer Protection Notice
Each office independently owned and operated.
Disclaimer: All information deemed reliable but not guaranteed. All properties are subject to prior sale, change or withdrawal. Neither listing broker(s) or information provider(s) shall be responsible for any typographical errors, misinformation, misprints and shall be held totally harmless. Listing(s) information is provided for consumers personal, non-commercial use and may not be used for any purpose other than to identify prospective properties consumers may be interested in purchasing. Information on this site was last updated 11/13/2026. The listing information on this page last changed on 11/13/2026. The data relating to real estate for sale on this website comes in part from the Internet Data Exchange program of Delta Media Group MLS (last updated Fri 11/13/2026 12:00:56 AM EST) or Austin MLS (last updated Thu 11/12/2026 11:57:27 PM EST) or CTXMLS (last updated Thu 11/12/2026 11:34:15 PM EST). Real estate listings held by brokerage firms other than Realty Capital City may be marked with the Internet Data Exchange logo and detailed information about those properties will include the name of the listing broker(s) when required by the MLS. All rights reserved.
Privacy Policy / DMCA Notice / ADA Accessibility


Each office independently owned and operated.
Disclaimer: All information deemed reliable but not guaranteed. All properties are subject to prior sale, change or withdrawal. Neither listing broker(s) or information provider(s) shall be responsible for any typographical errors, misinformation, misprints and shall be held totally harmless. Listing(s) information is provided for consumers personal, non-commercial use and may not be used for any purpose other than to identify prospective properties consumers may be interested in purchasing. Information on this site was last updated 11/13/2026. The listing information on this page last changed on 11/13/2026. The data relating to real estate for sale on this website comes in part from the Internet Data Exchange program of Delta Media Group MLS (last updated Fri 11/13/2026 12:00:56 AM EST) or Austin MLS (last updated Thu 11/12/2026 11:57:27 PM EST) or CTXMLS (last updated Thu 11/12/2026 11:34:15 PM EST). Real estate listings held by brokerage firms other than Realty Capital City may be marked with the Internet Data Exchange logo and detailed information about those properties will include the name of the listing broker(s) when required by the MLS. All rights reserved.
Privacy Policy / DMCA Notice / ADA Accessibility

This site is hosted, designed and copyright
© 1994 - 2026 by
Delta Media Group, Inc. -- Patent Pending --
4014 Greystone Dr | MLS# 4508933
This property located at 4014 Greystone Dr, Austin, TX 78731 is currently listed for rent with an asking price of $8,500 / Monthly. Greystone Dr is located within the Austin ISD school district. Search Austin real estate on rbredahl.rmcapitalcity.com today.