
BEDS3
BATHS2 full 1 partial
SQUARE FEET4,034
MLS#3234491
STATUSActive
PROPERTY TYPEResidential - Single Family
SUBDIVISIONHighland Hills
SCHOOLAustin ISD
Property Description
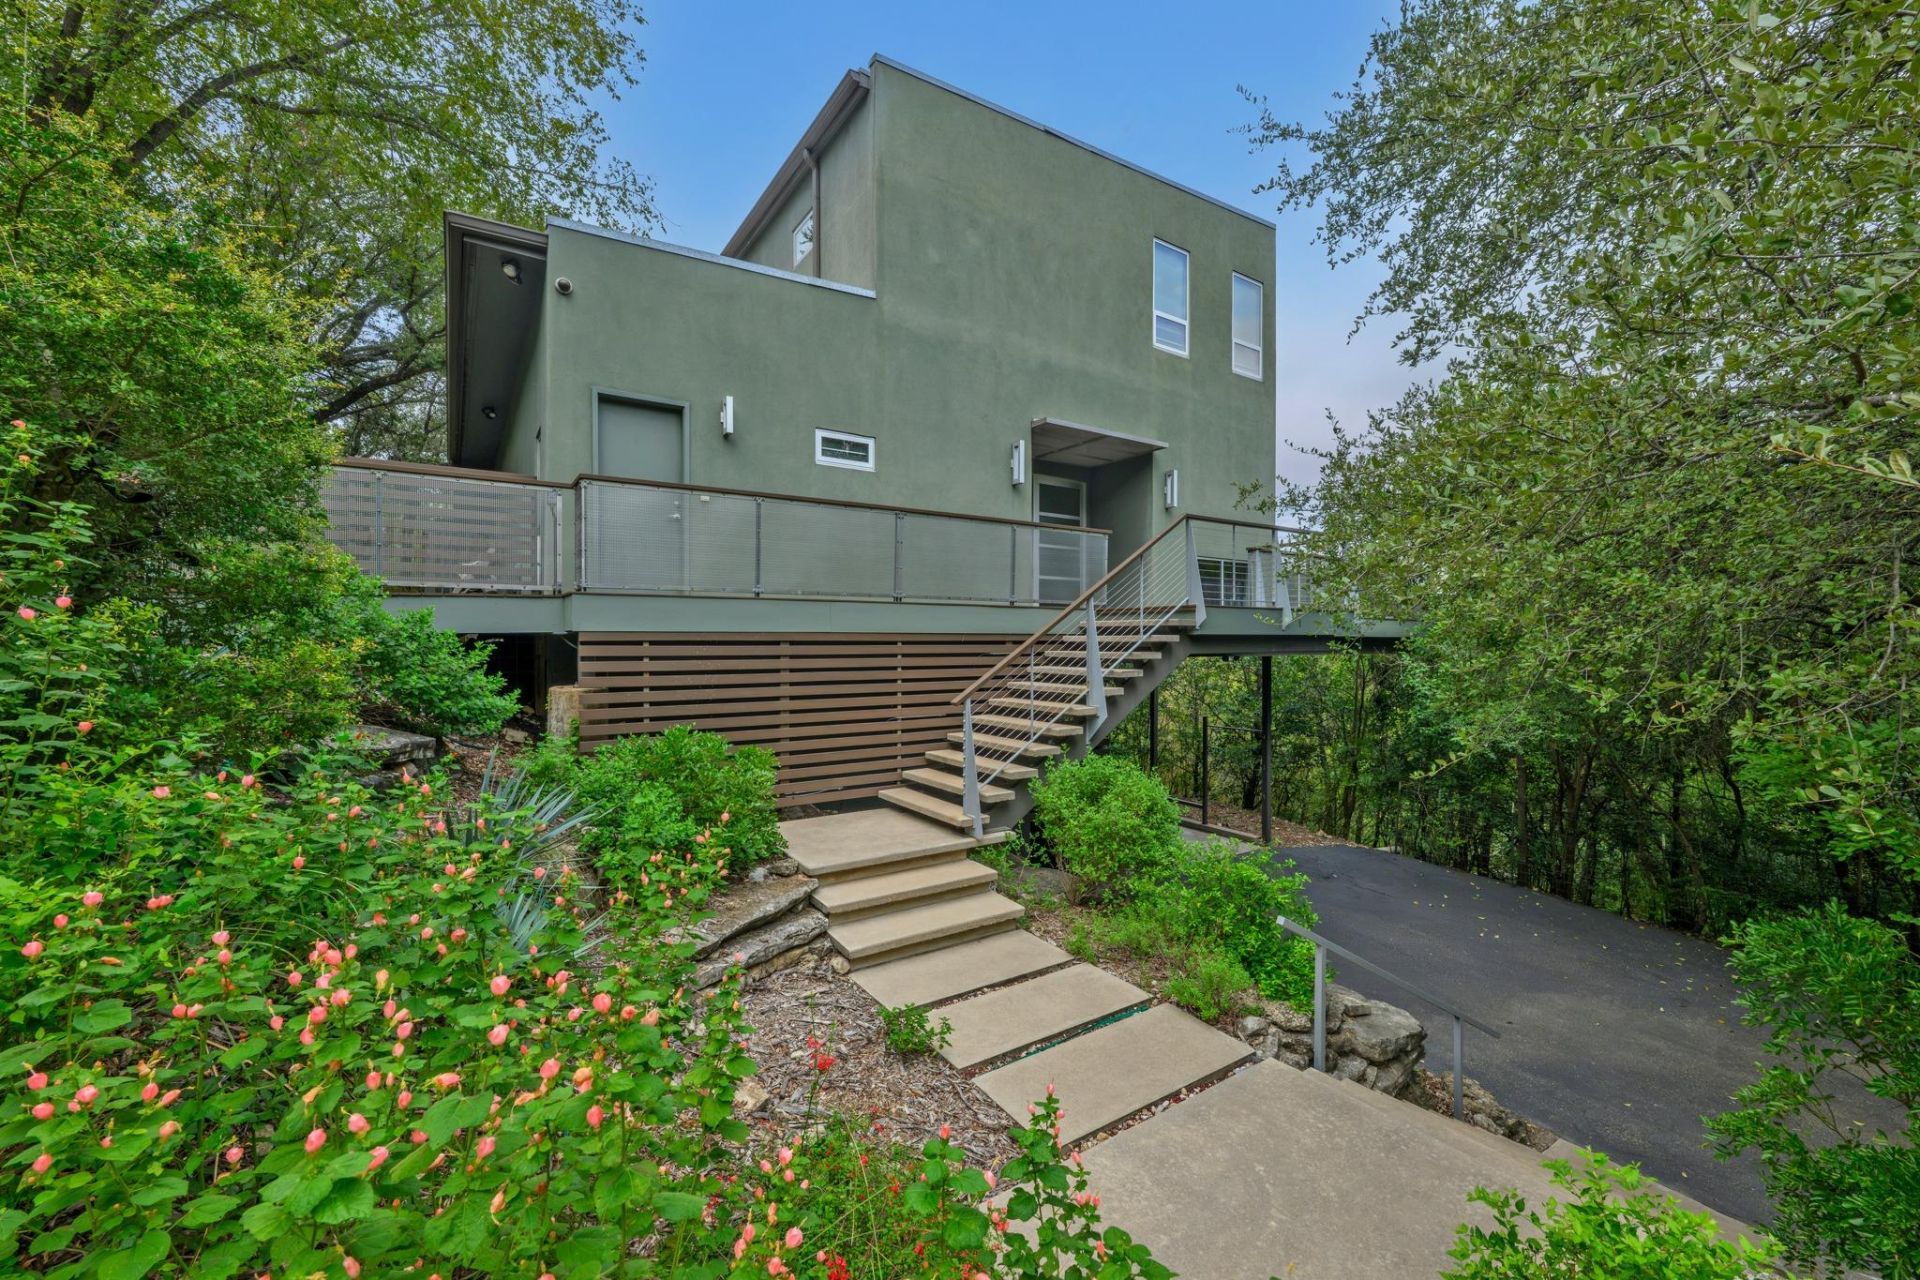
Set among the mature trees of Austins coveted Highland Hills neighborhood, this private 1.65-acre retreat offers a distinctive take on timeless modern living. Designed by renowned architect Robert Steinbomer, the home embraces its natural surroundings with expansive windows, treetop views, and a seamless connection to the outdoors. A thoughtfully designed floor plan features three bedrooms, two full baths, and a half bath, including a luxurious primary suite with a spa-inspired bath. The kitchen opens to inviting living spaces, while a generous screened porch and multiple decks create exceptional settings for entertaining or simply enjoying the peaceful surroundings. Additional features include elevator access, solar panels, and a secluded setting that feels worlds away while remaining connected to the best of Austin.Truly unique, a must see!
Property Features
Property Type: Residential - Single Family
Cooling: Ceiling Fan(s), Central Air, Electric
Fireplaces: 1
Heating: Central, Natural Gas, Solar
Lot Size: 1.65 Acres
Roof Type: Synthetic
Stories: 2.0
Taxes: $28,620
Year Built: 2003
Amenities
Breakfast Bar
Ceiling Fan(s)
High Ceilings
Stone Counters
Double Vanity
Gas Dryer Hookup
Eat-in Kitchen
Elevator
High Speed Internet
Interior Steps
Kitchen Island
Multiple Living Areas
Recessed Lighting
Soaking Tub
Storage
Study/Home Office
Walk-In Closet(s)
Washer Hookup
Balcony
Electric Car Plug-in
Exterior Steps
Gutters Full
Lighting
Feature Descriptions
Appliances: Built-In Gas Range, Built-In Oven(s), Built-In Refrigerator, Dishwasher, Disposal, Dryer, Exhaust Fan, Microwave, RNGHD, Washer, Gas Water Heater
Area #: 1A
Exterior: Stucco
Fencimg: Partial, Wrought Iron
Fireplace: Family Room, Gas, Gas Log
Flood Plain: See Remarks
Flooring: Carpet, Tile, Wood
Laundry: Gas Dryer Hookup, Washer Hookup
Lot: Native Plants, Sloped Down, Trees-Heavy, Trees-Large (Over 40 Ft), Many Trees, Views
Parcel#: 01350402190000
Parking: Carport, Covered, Lighted, Paved
Parking Notes: Carport, Covered, Lighted, Paved
Patio/Porch: Covered, Deck, Screened
Restrictions: City Restrictions
Security: Smoke Detector(s)
Sewer: Public Sewer
Special View Info: Trees/Woods
Utilities: Cable Connected, Electricity Connected, Natural Gas Connected, Sewer Connected, Solar
Water: Public
Window: Skylight(s)
Local Schools
High School: McCallum
Middle School: Lamar (Austin ISD)
Elementary School: Highland Park
School District: Austin ISD
Listed By / Shown By
Listed By
Agency Name: Moreland Properties
Agency Contact: (512) 480-0848
Shown By
Agent Name: Rich Bredahl
Agent Phone: (512) 238-7706
Agency Title: Realty Capital City

Estimate Your Payment
Estimated Payment
$ 8,665.50 per month $5,552.79 Principal & Interest $2,385.00 Property Tax $727.71 Homeowner's InsuranceChange Payment Information
Texas Real Estate Commission Consumer Protection Notice
Each office independently owned and operated.
Disclaimer: All information deemed reliable but not guaranteed. All properties are subject to prior sale, change or withdrawal. Neither listing broker(s) or information provider(s) shall be responsible for any typographical errors, misinformation, misprints and shall be held totally harmless. Listing(s) information is provided for consumers personal, non-commercial use and may not be used for any purpose other than to identify prospective properties consumers may be interested in purchasing. Information on this site was last updated 11/13/2026. The listing information on this page last changed on 11/13/2026. The data relating to real estate for sale on this website comes in part from the Internet Data Exchange program of Delta Media Group MLS (last updated Fri 11/13/2026 12:00:56 AM EST) or Austin MLS (last updated Thu 11/12/2026 11:57:27 PM EST) or CTXMLS (last updated Thu 11/12/2026 11:34:15 PM EST). Real estate listings held by brokerage firms other than Realty Capital City may be marked with the Internet Data Exchange logo and detailed information about those properties will include the name of the listing broker(s) when required by the MLS. All rights reserved.
Privacy Policy / DMCA Notice / ADA Accessibility


Each office independently owned and operated.
Disclaimer: All information deemed reliable but not guaranteed. All properties are subject to prior sale, change or withdrawal. Neither listing broker(s) or information provider(s) shall be responsible for any typographical errors, misinformation, misprints and shall be held totally harmless. Listing(s) information is provided for consumers personal, non-commercial use and may not be used for any purpose other than to identify prospective properties consumers may be interested in purchasing. Information on this site was last updated 11/13/2026. The listing information on this page last changed on 11/13/2026. The data relating to real estate for sale on this website comes in part from the Internet Data Exchange program of Delta Media Group MLS (last updated Fri 11/13/2026 12:00:56 AM EST) or Austin MLS (last updated Thu 11/12/2026 11:57:27 PM EST) or CTXMLS (last updated Thu 11/12/2026 11:34:15 PM EST). Real estate listings held by brokerage firms other than Realty Capital City may be marked with the Internet Data Exchange logo and detailed information about those properties will include the name of the listing broker(s) when required by the MLS. All rights reserved.
Privacy Policy / DMCA Notice / ADA Accessibility

This site is hosted, designed and copyright
© 1994 - 2026 by
Delta Media Group, Inc. -- Patent Pending --
3611 Hillbrook Dr | MLS# 3234491
This single family home located at 3611 Hillbrook Dr, Austin, TX 78731 is currently listed for sale with an asking price of $2,495,000. This property was built in 2003 and has 3 bedrooms and 2 full and 1 partial baths with 4034 sq. ft. Hillbrook Dr is located in the Highland Hills subdivision within the Austin ISD school district. Search Highland Hills real estate on rbredahl.rmcapitalcity.com today.