
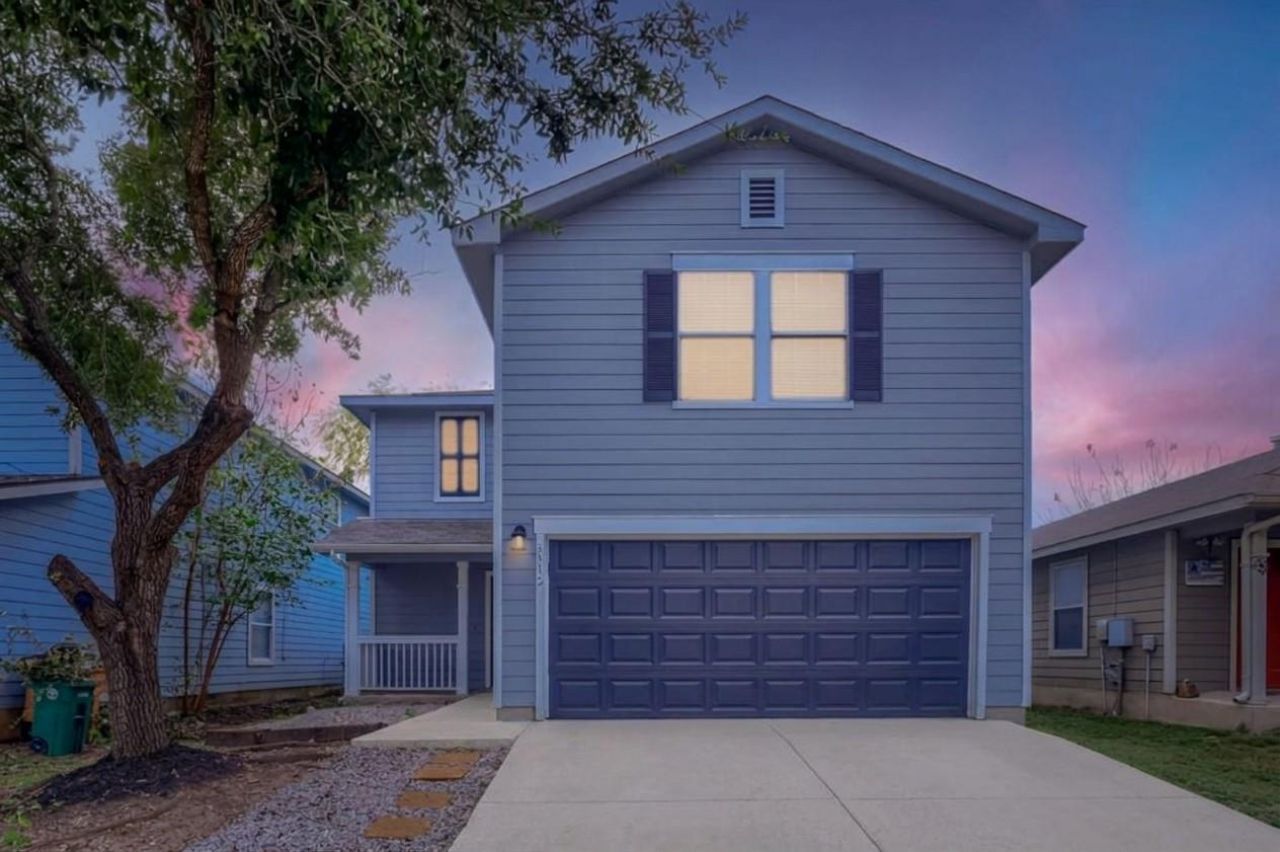
BEDS3
BATHS2 full 1 partial
SQUARE FEET1,699
MLS#7344404
STATUSActive
PROPERTY TYPEResidential - Single Family
SUBDIVISIONColorado Crossing 02
SCHOOLDel Valle ISD
Property Description
Welcome home to 3512 Sand Dunes Ave. This is the one you've been waiting for.This beautifully refreshed 3-bedroom, 2.5-bath home checks every box and then some.Brand New A/C, new roof, fresh interior and exterior paint, new carpet, and a brand-new garage door mean you can move right in and start living . No stress, just home.The open-concept main level is made for real life. Morning coffee in the sunlit living room, dinner conversations that flow naturally, and evenings that feel like exhaling. All three bedrooms are tucked upstairs, giving you the perfect separation between your living space and your retreat. Outside, your backyard is a blank canvas. Big enough for a pool, a garden, a play set, or simply a place to breathe. This home comes with a nice large storage shed making staying organized easy, And the location? This is where Austin's future is happening. Minutes to Tesla Giga factory, the 130 Toll, Austin-Bergstrom International Airport, and Circuit of the Americas. McKinney Falls State Park and Downtown Austin are practically in your backyard too. Come home to a neighborhood with a real sense of community, a pool, a playground, and friendly neighbors Whether you're buying your first home or planting roots in a city that never stops growing this is your moment. Homes like this don't come available often. Call and book your showing before someone else falls in love with it first.
Property Features
Property Type: Residential - Single Family
Cooling: Central Air
Garage: 1 car attached
Heating: Central
Lot Size: 0.10 Acres
Roof Type: Composition
Stories: 2.0
Taxes: $6,102
Year Built: 2007
Amenities
Breakfast Bar
Ceiling Fan(s)
Electric Dryer Hookup
Open Floorplan
Pantry
Walk-In Closet(s)
Washer Hookup
Private Yard
Feature Descriptions
Appliances: Dishwasher, Gas Range, Microwave, Free-Standing Range, Refrigerator
Area #: 11
Community Features: Street Lights
Days on Site: 2
Exterior: HardiPlank Type
Fencimg: Privacy, Wood
Flood Plain: No
Flooring: Carpet, Linoleum, Tile
HOA Fee: $142/ Quarterly
Laundry: Electric Dryer Hookup, Washer Hookup
Lot: Trees-Moderate
Parcel#: 03181803220000
Parking: Attached, Door-Single, Garage Door Opener, Garage Faces Front
Parking Notes: Attached, Door-Single, Garage Door Opener, Garage Fac
Patio/Porch: Front Porch
Restrictions: Deed Restrictions
Security: yes
Security: Security System Owned, Smoke Detector(s)
Sewer: Public Sewer
Special View Info: Neighborhood, Trees/Woods
Utilities: Electricity Connected, Natural Gas Available, Sewer Connected, Water Connected
Water: Public
Window: Blinds, Screens
Local Schools
High School: Del Valle
Middle School: Ojeda
Elementary School: Smith
School District: Del Valle ISD
Listed By / Shown By
Listed By
Agency Name: Keller Williams - Lake Travis
Agency Phone: (512) 263-9090
Shown By
Agent Name: Rich Bredahl
Agent Phone: (512) 238-7706
Agency Title: Realty Capital City

Estimate Your Payment
Estimated Payment
$ 1,261.15 per month $665.44 Principal & Interest $508.50 Property Tax $87.21 Homeowner's InsuranceChange Payment Information
Texas Real Estate Commission Consumer Protection Notice
Each office independently owned and operated.
Disclaimer: All information deemed reliable but not guaranteed. All properties are subject to prior sale, change or withdrawal. Neither listing broker(s) or information provider(s) shall be responsible for any typographical errors, misinformation, misprints and shall be held totally harmless. Listing(s) information is provided for consumers personal, non-commercial use and may not be used for any purpose other than to identify prospective properties consumers may be interested in purchasing. Information on this site was last updated 11/13/2026. The listing information on this page last changed on 11/13/2026. The data relating to real estate for sale on this website comes in part from the Internet Data Exchange program of Delta Media Group MLS (last updated Fri 11/13/2026 12:00:56 AM EST) or Austin MLS (last updated Thu 11/12/2026 11:57:27 PM EST) or CTXMLS (last updated Thu 11/12/2026 11:34:15 PM EST). Real estate listings held by brokerage firms other than Realty Capital City may be marked with the Internet Data Exchange logo and detailed information about those properties will include the name of the listing broker(s) when required by the MLS. All rights reserved.
Privacy Policy / DMCA Notice / ADA Accessibility


Each office independently owned and operated.
Disclaimer: All information deemed reliable but not guaranteed. All properties are subject to prior sale, change or withdrawal. Neither listing broker(s) or information provider(s) shall be responsible for any typographical errors, misinformation, misprints and shall be held totally harmless. Listing(s) information is provided for consumers personal, non-commercial use and may not be used for any purpose other than to identify prospective properties consumers may be interested in purchasing. Information on this site was last updated 11/13/2026. The listing information on this page last changed on 11/13/2026. The data relating to real estate for sale on this website comes in part from the Internet Data Exchange program of Delta Media Group MLS (last updated Fri 11/13/2026 12:00:56 AM EST) or Austin MLS (last updated Thu 11/12/2026 11:57:27 PM EST) or CTXMLS (last updated Thu 11/12/2026 11:34:15 PM EST). Real estate listings held by brokerage firms other than Realty Capital City may be marked with the Internet Data Exchange logo and detailed information about those properties will include the name of the listing broker(s) when required by the MLS. All rights reserved.
Privacy Policy / DMCA Notice / ADA Accessibility

This site is hosted, designed and copyright
© 1994 - 2026 by
Delta Media Group, Inc. -- Patent Pending --
3512 Sand Dunes Ave | MLS# 7344404
This single family home located at 3512 Sand Dunes Ave, Austin, TX 78744 is currently listed for sale with an asking price of $299,000. This property was built in 2007 and has 3 bedrooms and 2 full and 1 partial baths with 1699 sq. ft. Sand Dunes Ave is located in the Colorado Crossing 02 subdivision within the Del Valle ISD school district. Search Colorado Crossing 02 real estate on rbredahl.rmcapitalcity.com today.