
BEDS4
BATHS2 full 1 partial
SQUARE FEET1,999
MLS#3327621
STATUSActive
PROPERTY TYPEResidential - Single Family
SUBDIVISIONDawson Ranch
SCHOOLBelton ISD
Property Description
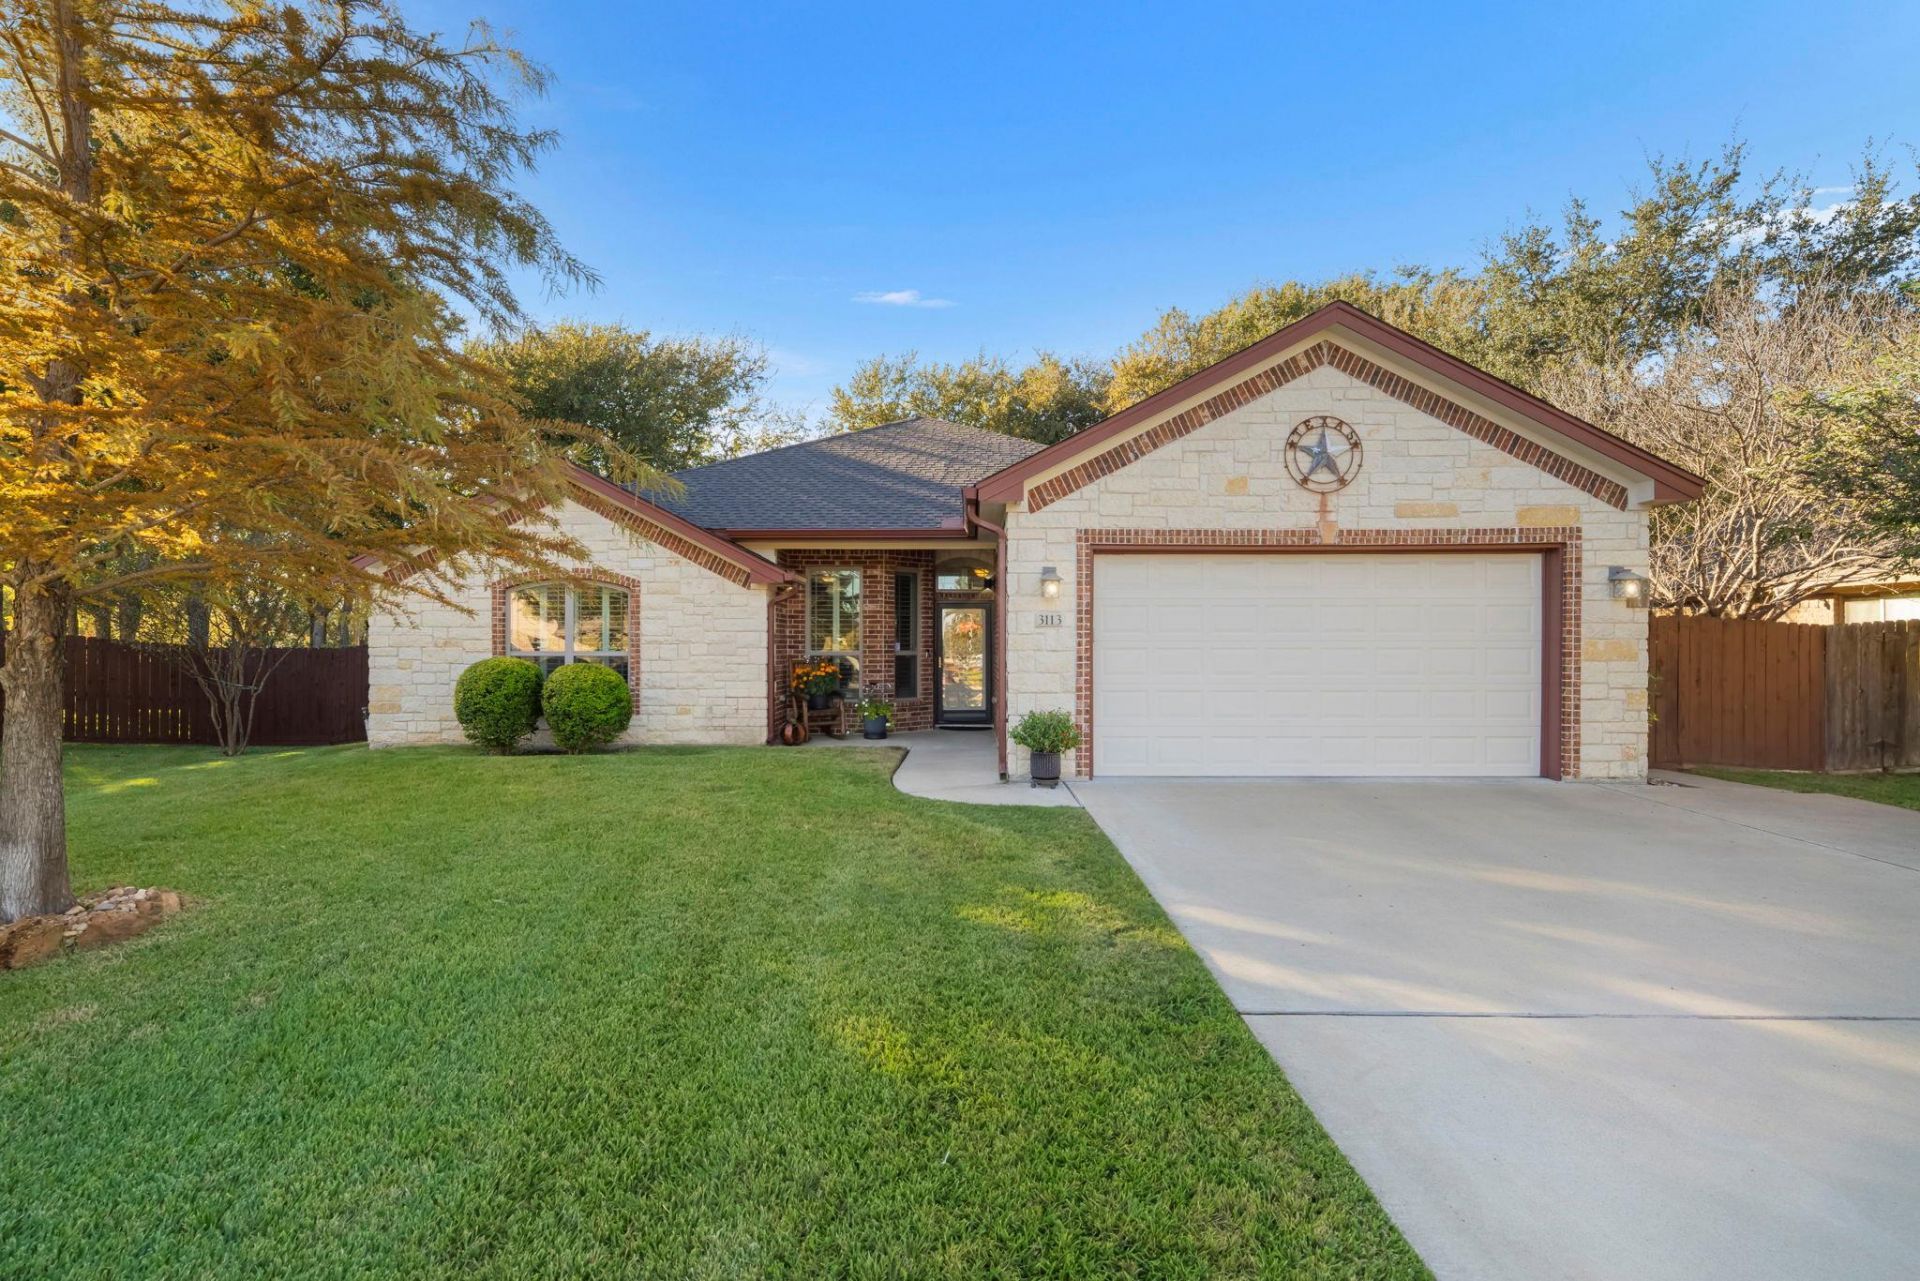
Enjoy comfortable living, thoughtful updates, and a peaceful neighborhood setting in this inviting Belton home! Inside, plantation shutters and window shades add timeless appeal, while the spacious kitchen serves as a natural gathering place with a large island, abundant storage, and a granite countertop. Repainted kitchen cabinetry and a charming barn door, installed in 2023, add character and style throughout the home. All three bedrooms feature upgraded carpet and padding (2022). Major improvements include a 4-ton, 15 SEER Carrier heat pump system (2020), insulated garage door (2020), impact-resistant roof (2023), and freshly repainted exterior (2023). Step outside to enjoy a backyard shaded by mature trees, complete with a pavilion perfect for relaxing or entertaining, plus a storage shed for added convenience. Located in a quiet neighborhood with no through traffic, this home offers a wonderful balance of privacy and accessibility. Enjoy a nearby walking trail and Chisholm Trail Park just minutes away, with schools close by and grocery shopping approximately 10 minutes from home. Conveniently situated about 25 minutes from the VA Hospital and 30 minutes from Fort Cavazos, this home offers an appealing combination of comfort, outdoor enjoyment, and everyday convenience!
Property Features
Property Type: Residential - Single Family
Cooling: Ceiling Fan(s), Central Air
Fireplaces: 1
Garage: 2
Heating: Electric, Fireplace(s), Heat Pump, Passive Solar
Lot Size: 0.25 Acres
Roof Type: Concrete, Tile
Stories: 1.0
Taxes: $7,704
Year Built: 2015
Amenities
Ceiling Fan(s)
Double Vanity
Electric Dryer Hookup
Kitchen Island
Open Floorplan
Pantry
Primary Bedroom on Main
Walk-In Closet(s)
Washer Hookup
Gutters Full
Feature Descriptions
Appliances: Dishwasher, Disposal, Gas Cooktop, Microwave, Gas Water Heater
Area #: BT
Community Features: Playground
Days on Site: 6
Exterior: Brick, Masonry â?? All Sides, Stone Veneer
Fencimg: Privacy, Wood
Fireplace: Living Room, Wood Burning
Flood Plain: No
Flooring: Carpet, Tile
HOA Fee: $180/ Annually
Laundry: Electric Dryer Hookup, Washer Hookup
Lot: Cul-De-Sac, Trees-Medium (20 Ft - 40 Ft)
Parcel#: 0263885442
Parking: Driveway, Garage, Garage Door Opener
Parking Notes: Driveway, Garage, Garage Door Opener
Patio/Porch: Covered, Patio
Sewer: Public Sewer
Special View Info: Neighborhood
Utilities: Cable Available, Electricity Available, Phone Available, Water Available
Water: Public
Window: Double Pane Windows
Local Schools
High School: Belton
Middle School: Belton
Elementary School: Sparta
School District: Belton ISD
Listed By / Shown By
Listed By
Agency Name: Realty of America, LLC
Agency Contact: (512) 788-9495
Shown By
Agent Name: Rich Bredahl
Agent Phone: (512) 238-7706
Agency Title: Realty Capital City

Estimate Your Payment
Estimated Payment
$ 1,585.96 per month $834.59 Principal & Interest $642.00 Property Tax $109.38 Homeowner's InsuranceChange Payment Information
Texas Real Estate Commission Consumer Protection Notice
Each office independently owned and operated.
Disclaimer: All information deemed reliable but not guaranteed. All properties are subject to prior sale, change or withdrawal. Neither listing broker(s) or information provider(s) shall be responsible for any typographical errors, misinformation, misprints and shall be held totally harmless. Listing(s) information is provided for consumers personal, non-commercial use and may not be used for any purpose other than to identify prospective properties consumers may be interested in purchasing. Information on this site was last updated 11/13/2026. The listing information on this page last changed on 11/13/2026. The data relating to real estate for sale on this website comes in part from the Internet Data Exchange program of Delta Media Group MLS (last updated Fri 11/13/2026 12:00:56 AM EST) or Austin MLS (last updated Thu 11/12/2026 11:57:27 PM EST) or CTXMLS (last updated Thu 11/12/2026 11:34:15 PM EST). Real estate listings held by brokerage firms other than Realty Capital City may be marked with the Internet Data Exchange logo and detailed information about those properties will include the name of the listing broker(s) when required by the MLS. All rights reserved.
Privacy Policy / DMCA Notice / ADA Accessibility


Each office independently owned and operated.
Disclaimer: All information deemed reliable but not guaranteed. All properties are subject to prior sale, change or withdrawal. Neither listing broker(s) or information provider(s) shall be responsible for any typographical errors, misinformation, misprints and shall be held totally harmless. Listing(s) information is provided for consumers personal, non-commercial use and may not be used for any purpose other than to identify prospective properties consumers may be interested in purchasing. Information on this site was last updated 11/13/2026. The listing information on this page last changed on 11/13/2026. The data relating to real estate for sale on this website comes in part from the Internet Data Exchange program of Delta Media Group MLS (last updated Fri 11/13/2026 12:00:56 AM EST) or Austin MLS (last updated Thu 11/12/2026 11:57:27 PM EST) or CTXMLS (last updated Thu 11/12/2026 11:34:15 PM EST). Real estate listings held by brokerage firms other than Realty Capital City may be marked with the Internet Data Exchange logo and detailed information about those properties will include the name of the listing broker(s) when required by the MLS. All rights reserved.
Privacy Policy / DMCA Notice / ADA Accessibility

This site is hosted, designed and copyright
© 1994 - 2026 by
Delta Media Group, Inc. -- Patent Pending --
3113 Purple Sage Dr | MLS# 3327621
This single family home located at 3113 Purple Sage Dr, Belton, TX 76513 is currently listed for sale with an asking price of $375,000. This property was built in 2015 and has 4 bedrooms and 2 full and 1 partial baths with 1999 sq. ft. Purple Sage Dr is located in the Dawson Ranch subdivision within the Belton ISD school district. Search Dawson Ranch real estate on rbredahl.rmcapitalcity.com today.