
BEDS4
BATHS3 full
SQUARE FEET2,438
MLS#628959
STATUSActive
PROPERTY TYPEResidential - Single Family
SUBDIVISIONShiner Townsite
SCHOOLShiner ISD
Property Description
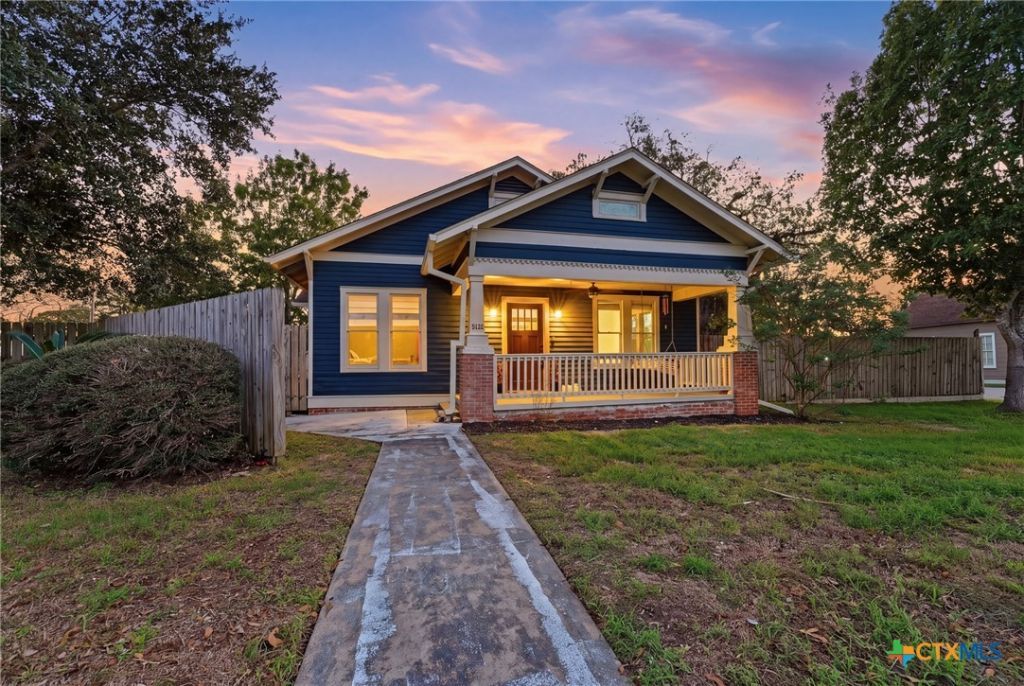
Beautifully appointed with timeless character and thoughtful updates, this home offers 4 bedrooms, 3 full baths, and inviting spaces designed for comfortable living. The spacious 17' x 17' primary suite features a walk-in closet, standalone soaking tub, and separate walk-in shower. Additional bathrooms showcase quartz countertops, a charming antique family-heirloom vanity, hexagon tile, and classic subway tile accents. The kitchen is complemented by a walk-in pantry, while the generously sized laundry room offers washer/dryer connections, a utility sink, quartz countertop, and additional storage. Longleaf pine flooring, new drywall, and Pella windows with warm wood interiors add character and quality throughout. Plumbing was replaced in 2021. A versatile bonus room/mudroom with a beautiful stained-glass window provides additional functionality and charm. Outside, enjoy a fully fenced yard with drive-in access on a corner lot. Mature trees and front porch views create a wonderful setting for outdoor enjoyment. Excellent school district and walking distance to downtown. Craftsman charm at it's finest.
Property Features
Property Type: Residential - Single Family
Cooling: 2 Units
Garage: 2
Heating: Central
Home Style: Craftsman
Lot Size: 0.34 Acres
Roof Type: Composition, Shingle
Stories: 1.0
Year Built: 2020
Amenities
All Bedrooms Down
Bookcases
Ceiling Fan(s)
Garden Tub/Roman Tub
Home Office
Primary Downstairs
Main Level Primary
Pull Down Attic Stairs
Soaking Tub
Separate Shower
Vanity
Walk-In Closet(s)
Solid Surface Counters
Porch
Private Yard
Rain Gutters
Feature Descriptions
Appliances: Dishwasher, Disposal, Gas Range, Tankless Water Heater, Some Gas Appliances, Range
Body of Water: None
Community Features: None
Days on Site: 6
Exterior: Lap Siding
Fencing: Chain Link, Wood
Fireplace: None
Flooring: Tile
Laundry: Washer Hookup, Electric Dryer Hookup, Main Level, Laundry Room
Parcel#: R18990
Parking: Detached Carport
Parking Notes: Detached Carport
Patio/Porch: Covered, Porch
Sewer: Not Connected (at lot), Public Sewer
Utilities: Electricity Available, Fiber Optic Available, Natural Gas Connected
Water: Not Connected (at lot), Public
Local Schools
School District: Shiner ISD
Listed By / Shown By
Listed By
Agency Name: Schmidt Ranches & Realty
Agency Phone: (512) 277-4447
Shown By
Agent Name: Rich Bredahl
Agent Phone: (512) 238-7706
Agency Title: Realty Capital City

Estimate Your Payment
Estimated Payment
$ 1,069.82 per month $945.87 Principal & Interest $0.00 Property Tax (data not provided by mls) $123.96 Homeowner's InsuranceChange Payment Information
Texas Real Estate Commission Consumer Protection Notice
Each office independently owned and operated.
Disclaimer: All information deemed reliable but not guaranteed. All properties are subject to prior sale, change or withdrawal. Neither listing broker(s) or information provider(s) shall be responsible for any typographical errors, misinformation, misprints and shall be held totally harmless. Listing(s) information is provided for consumers personal, non-commercial use and may not be used for any purpose other than to identify prospective properties consumers may be interested in purchasing. Information on this site was last updated 11/12/2026. The listing information on this page last changed on 11/12/2026. The data relating to real estate for sale on this website comes in part from the Internet Data Exchange program of Delta Media Group MLS (last updated Thu 11/12/2026 3:38:39 PM EST) or Austin MLS (last updated Thu 11/12/2026 3:33:42 PM EST) or CTXMLS (last updated Thu 11/12/2026 3:35:02 PM EST). Real estate listings held by brokerage firms other than Realty Capital City may be marked with the Internet Data Exchange logo and detailed information about those properties will include the name of the listing broker(s) when required by the MLS. All rights reserved.
Privacy Policy / DMCA Notice / ADA Accessibility


Each office independently owned and operated.
Disclaimer: All information deemed reliable but not guaranteed. All properties are subject to prior sale, change or withdrawal. Neither listing broker(s) or information provider(s) shall be responsible for any typographical errors, misinformation, misprints and shall be held totally harmless. Listing(s) information is provided for consumers personal, non-commercial use and may not be used for any purpose other than to identify prospective properties consumers may be interested in purchasing. Information on this site was last updated 11/12/2026. The listing information on this page last changed on 11/12/2026. The data relating to real estate for sale on this website comes in part from the Internet Data Exchange program of Delta Media Group MLS (last updated Thu 11/12/2026 3:38:39 PM EST) or Austin MLS (last updated Thu 11/12/2026 3:33:42 PM EST) or CTXMLS (last updated Thu 11/12/2026 3:35:02 PM EST). Real estate listings held by brokerage firms other than Realty Capital City may be marked with the Internet Data Exchange logo and detailed information about those properties will include the name of the listing broker(s) when required by the MLS. All rights reserved.
Privacy Policy / DMCA Notice / ADA Accessibility

This site is hosted, designed and copyright
© 1994 - 2026 by
Delta Media Group, Inc. -- Patent Pending --
306 N Avenue E | MLS# 628959
This single family home located at 306 N Avenue E, Shiner, TX 77984 is currently listed for sale with an asking price of $425,000. This property was built in 2020 and has 4 bedrooms and 3 full baths with 2438 sq. ft. N Avenue E is located in the Shiner Townsite subdivision within the Shiner ISD school district. Search Shiner Townsite real estate on rbredahl.rmcapitalcity.com today.