
BEDS4
BATHS4 full 1 partial
SQUARE FEET4,938
MLS#622880
STATUSActive
PROPERTY TYPEResidential - Single Family
SUBDIVISIONSummit Spgs Ranch
SCHOOLJohnson City ISD
Property Description
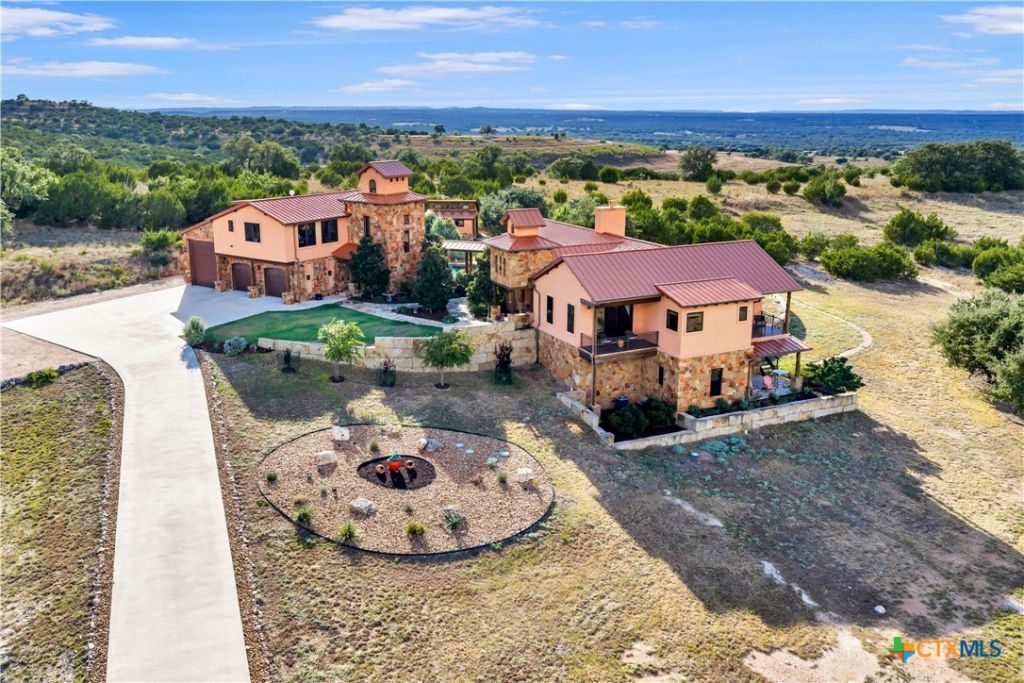
Situated on 3 acres in gated Summit Springs, this stunning Hill Country estate offers 4 bedrooms, 4.5 bathrooms, a private guest casita, and panoramic countryside views. Designed for luxury living and entertaining, the home features knotty alder cabinetry, cedar doors, leathered granite countertops throughout, multiple living and dining areas, and a double-sided gas fireplace. The gourmet kitchen showcases a Red Dragon granite island seating six, Viking appliances, a native stone farmhouse sink, and a butler's pantry with a second dishwasher. Entertain in the wine room, game room with pool table and custom pecan bar, or tiered media room with 145-inch screen and surround sound. The primary suite offers a private veranda, heated bathroom floors, soaking tub, and custom closet with built-in his-and-hers chests of drawers. Connected to the main home by a covered veranda, the one-bedroom casita features its own kitchen, living area, private entrance, and provisions for a future elevator. Expansive sliding glass doors open to approximately 1,500 sq ft of covered verandas overlooking the heated gunite pool, waterfall, and spa. Outdoor entertaining includes a full kitchen, Kamado smoker grill, veranda gas fireplace, poolside gas fire pit, and electric blinds, all framed by Hill Country views. Additional amenities include a 14 kW solar system, 11-zone Control4 smart home automation, indoor and outdoor sound, RV garage with electric hookups, climate-controlled workshop with half bath, and storage building. A metal roof, stone and stucco exterior, landscaped grounds, and Blackbuck wildlife tax exemption complete this exceptional property.
Property Features
Property Type: Residential - Single Family
Cooling: Central Air, Electric, Zoned
Fenced: Yes
Fireplaces: 2
Garage: 3
Heating: Central, Electric, Fireplace(s), Propane, Zoned
Home Style: Spanish
Lot Size: 3.00 Acres
Roof Type: Metal
Stories: 2.0
Year Built: 2019
Amenities
Wet Bar
Bookcases
Cedar Closet(s)
Ceiling Fan(s)
Chandelier
Dry Bar
Separate/Formal Dining Room
Double Vanity
Entrance Foyer
Game Room
Garden Tub/Roman Tub
High Ceilings
Intercom
In-Law Floorplan
Multiple Living Areas
Multiple Dining Areas
Open Floorplan
Recessed Lighting
Storage
Smart Home
Skylights
Balcony
Enclosed Porch
Gas Grill
Lighting
Outdoor Grill
Outdoor Kitchen
Other
Porch
Private Yard
Rain Gutters
Security Lighting
Storage
See Remarks
Fire Pit
Feature Descriptions
Appliances: Double Oven, Dishwasher, Gas Cooktop, Disposal, Gas Water Heater, Multiple Water Heaters, Some Commercial Grade, Tankless Water Heater, Vented Exhaust Fan, Wine Refrigerator, Washer, Some Electric Appliances, Built-In Oven, Cooktop, Microwave, Water Softener Owned
Body of Water: None
Community Features: Gated
Days on Site: 7
Exterior: Batts Insulation, Masonry, Stone Veneer, Stucco
Fencing: Back Yard, Pipe
Fireplace: Double Sided, Family Room, Gas Log, Gas Starter, Great Room, Heatilator, Kitchen, Masonry, Propane, See Through, Stone, Outside
Flooring: Tile, Wood
Formal Dining: Yes
HOA Fee: 899/ Annually
Laundry: Washer Hookup, Electric Dryer Hookup, Inside, Laundry in Utility Room, Laundry Room, Upper Level
Lot Dimensions: 291x357x630x42
Other Equipment: Intercom
Parcel#: R83161
Parking: Door-Multi, Detached, Garage, Garage Door Opener, Oversized, RV Garage, RV Access/Parking, Garage Faces Side
Parking Notes: Door-Multi, Detached, Garage, Garage Door Opener, Over
Patio/Porch: Balcony, Covered, Porch, Screened
Pool: Fenced, Filtered, Gunite, Heated, In Ground, Outdoor Pool, Private, Pool Sweep, Pool/Spa Combo, Tile, Waterfall
Security: yes
Security: Gated Community, Prewired, Security System Owned, Controlled Access, Smoke Detector(s), Security Lights
Sewer: Septic Tank
Spa: Yes
Spa: Heated, In Ground
Special View Info: None, Pool
Swimming Pool: Yes
Utilities: Electricity Available, Natural Gas Available, High Speed Internet Available, Phone Available, Underground Utilities
Water: Private, See Remarks
Window: Skylight(s)
Local Schools
High School: Lyndon B. Johnson HS
Middle School: Lyndon B. Johnson MS
Elementary School: Lyndon B. Johnson ES
School District: Johnson City ISD
Listed By / Shown By
Listed By
Agency Name: eXp Realty LLC
Agency Phone: (888) 519-7431
Shown By
Agent Name: Rich Bredahl
Agent Phone: (512) 238-7706
Agency Title: Realty Capital City

Estimate Your Payment
Estimated Payment
$ 4,276.78 per month $3,781.24 Principal & Interest $0.00 Property Tax (data not provided by mls) $495.54 Homeowner's InsuranceChange Payment Information
Texas Real Estate Commission Consumer Protection Notice
Each office independently owned and operated.
Disclaimer: All information deemed reliable but not guaranteed. All properties are subject to prior sale, change or withdrawal. Neither listing broker(s) or information provider(s) shall be responsible for any typographical errors, misinformation, misprints and shall be held totally harmless. Listing(s) information is provided for consumers personal, non-commercial use and may not be used for any purpose other than to identify prospective properties consumers may be interested in purchasing. Information on this site was last updated 11/12/2026. The listing information on this page last changed on 11/12/2026. The data relating to real estate for sale on this website comes in part from the Internet Data Exchange program of Delta Media Group MLS (last updated Thu 11/12/2026 3:38:39 PM EST) or Austin MLS (last updated Thu 11/12/2026 3:33:42 PM EST) or CTXMLS (last updated Thu 11/12/2026 3:35:02 PM EST). Real estate listings held by brokerage firms other than Realty Capital City may be marked with the Internet Data Exchange logo and detailed information about those properties will include the name of the listing broker(s) when required by the MLS. All rights reserved.
Privacy Policy / DMCA Notice / ADA Accessibility


Each office independently owned and operated.
Disclaimer: All information deemed reliable but not guaranteed. All properties are subject to prior sale, change or withdrawal. Neither listing broker(s) or information provider(s) shall be responsible for any typographical errors, misinformation, misprints and shall be held totally harmless. Listing(s) information is provided for consumers personal, non-commercial use and may not be used for any purpose other than to identify prospective properties consumers may be interested in purchasing. Information on this site was last updated 11/12/2026. The listing information on this page last changed on 11/12/2026. The data relating to real estate for sale on this website comes in part from the Internet Data Exchange program of Delta Media Group MLS (last updated Thu 11/12/2026 3:38:39 PM EST) or Austin MLS (last updated Thu 11/12/2026 3:33:42 PM EST) or CTXMLS (last updated Thu 11/12/2026 3:35:02 PM EST). Real estate listings held by brokerage firms other than Realty Capital City may be marked with the Internet Data Exchange logo and detailed information about those properties will include the name of the listing broker(s) when required by the MLS. All rights reserved.
Privacy Policy / DMCA Notice / ADA Accessibility

This site is hosted, designed and copyright
© 1994 - 2026 by
Delta Media Group, Inc. -- Patent Pending --
281 Cedar Mountain Drive | MLS# 622880
This single family home located at 281 Cedar Mountain Drive, Marble Falls, TX 78654 is currently listed for sale with an asking price of $1,699,000. This property was built in 2019 and has 4 bedrooms and 4 full and 1 partial baths with 4938 sq. ft. Cedar Mountain Drive is located in the Summit Spgs Ranch subdivision within the Johnson City ISD school district. Search Summit Spgs Ranch real estate on rbredahl.rmcapitalcity.com today.