
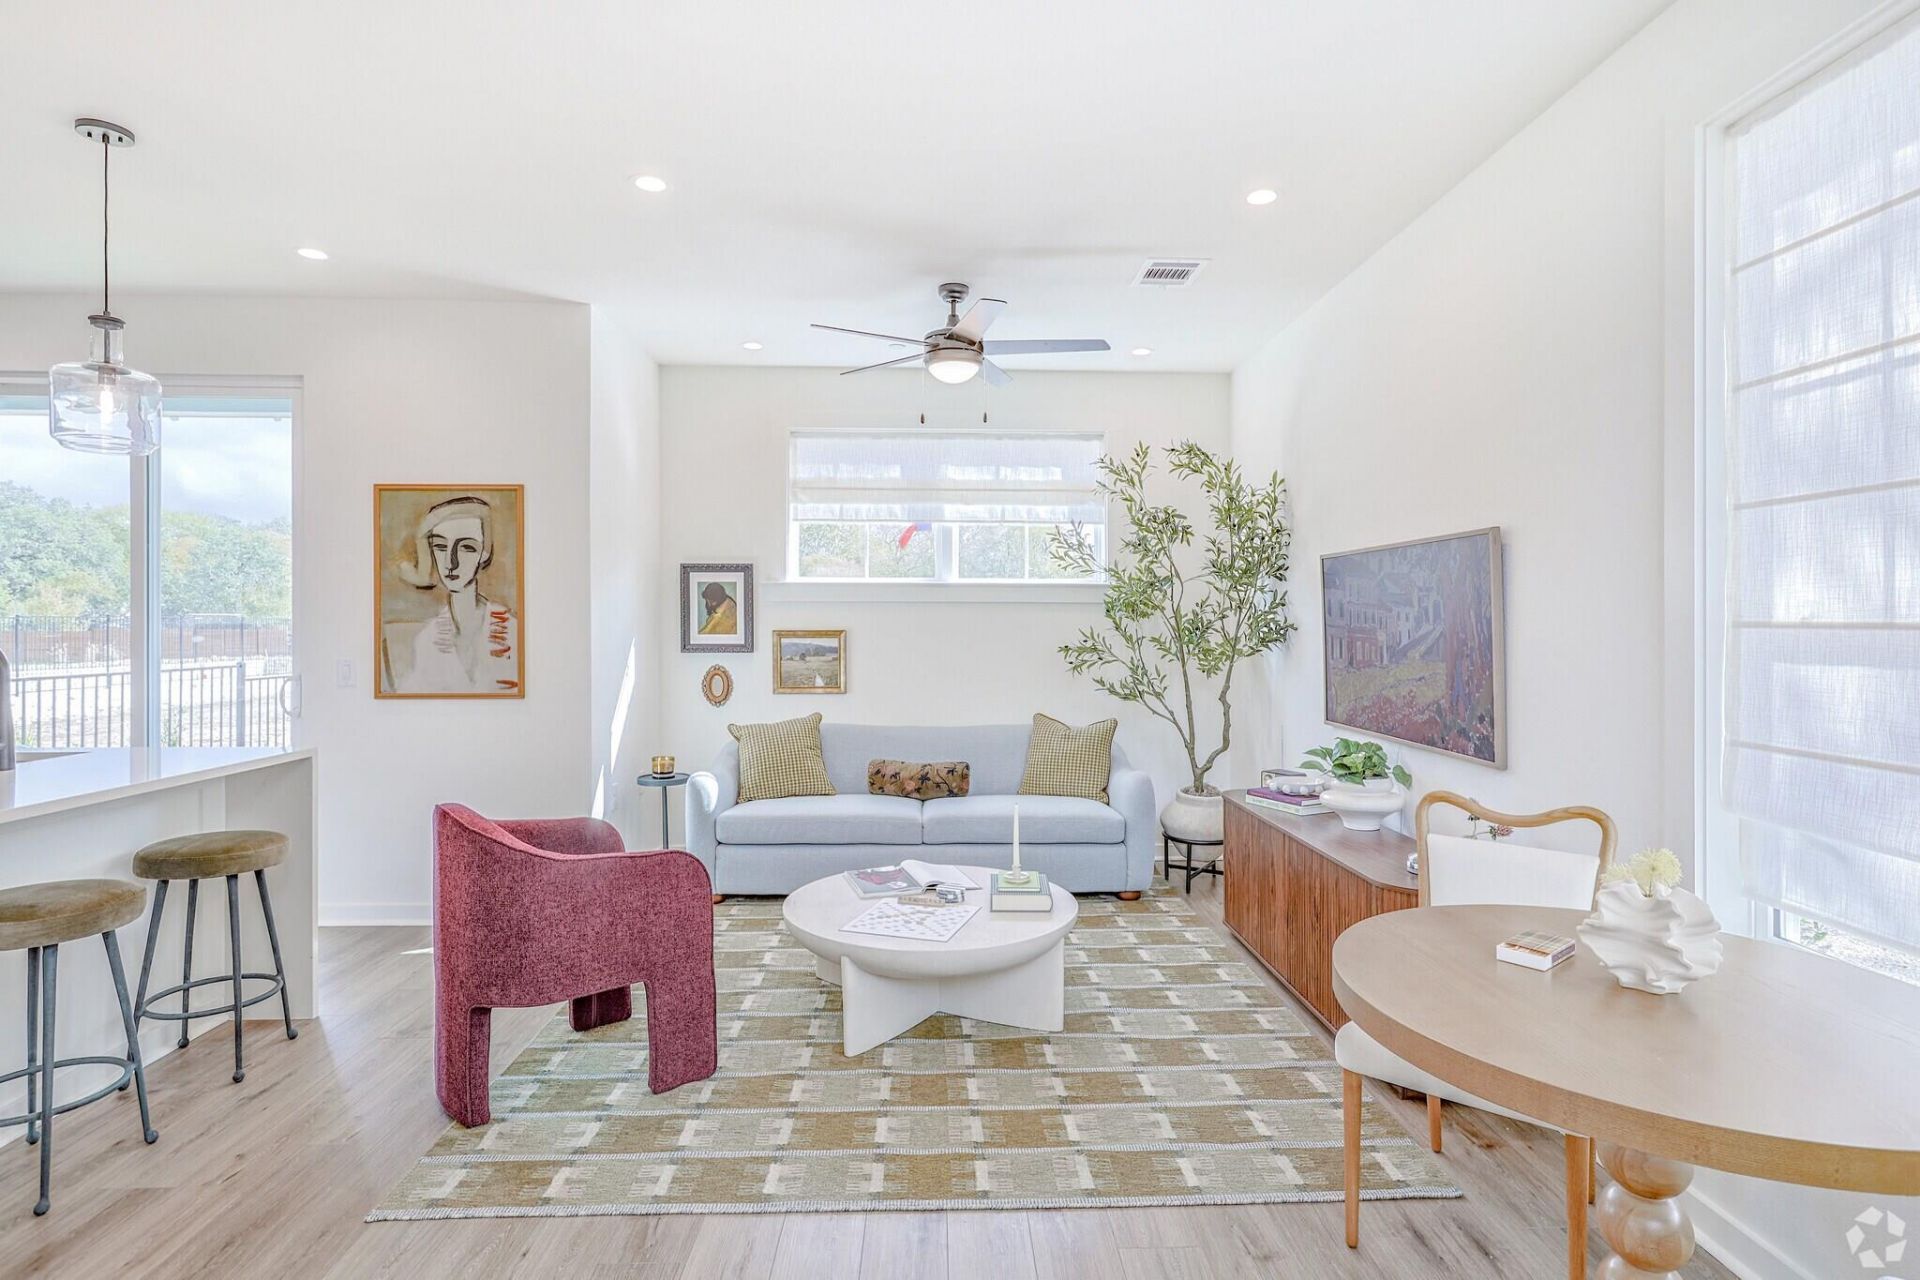
BEDS2
BATHS2 full 1 partial
SQUARE FEET1,173
MLS#1455852
STATUSActive
PROPERTY TYPEResidential - Condominium
SUBDIVISIONDrew Lane
SCHOOLAustin ISD
Property Description
Welcome to Drew Lane, a boutique new construction community tucked away in the heart of South Austin! This move-in ready Windsor floor plan offers thoughtfully designed living spaces, stylish finishes, and the convenience of new construction without the wait. Enjoy low-maintenance living with HOA-maintained lawn care, a community dog park, and a location that puts you minutes from the popular restaurants, coffee shops, and live music along Menchaca Road. Whether you're grabbing your morning coffee, meeting friends for dinner, or enjoying a night out, the best of South Austin is right around the corner. Experience the charm of an established neighborhood with the comfort and convenience of a brand-new home!
Property Features
Property Type: Residential - Condominium
Cooling: Ceiling Fan(s), Central Air
Garage: 1
Heating: Heat Pump
Lot Size: 0.25 Acres
Roof Type: Shingle
Stories: 2.0
Taxes: $8,688
Year Built: 2026
Amenities
Built-in Features
High Ceilings
Vaulted Ceiling(s)
Quartz Counters
Electric Dryer Hookup
Eat-in Kitchen
Open Floorplan
Smart Thermostat
Stackable W/D Connections
Storage
Walk-In Closet(s)
Washer Hookup
Private Yard
Feature Descriptions
Appliances: Dishwasher, Electric Range, Exhaust Fan, Stainless Steel Appliance(s)
Area #: SWE
Community Features: Cluster Mailbox, Common Grounds, Dog Park, Underground Utilities
Days on Site: 6
Exterior: HardiPlank Type, Blown-In Insulation, Low VOC Insula
Flood Plain: No
Flooring: Carpet, Tile, Vinyl
HOA Fee: $98/ Monthly
Laundry: Electric Dryer Hookup, Washer Hookup
Lot: Back Yard, Landscaped, Level, Native Plants, Sprinkler - In-ground, Trees-Moderate
Parcel#: 1004417
Parking: Assigned, Garage
Parking Notes: Assigned, Garage
Patio/Porch: Front Porch, Rear Porch
Restrictions: Deed Restrictions
Security: Fire Sprinkler System, Smoke Detector(s)
Sewer: Public Sewer
Utilities: Electricity Connected, Internet-Cable, Internet-Fiber, Underground Utilities, Water Connected
Water: Public
Window: Double Pane Windows, Low Emissivity Windows, Vinyl Windows
Local Schools
High School: Akins
Middle School: Bailey
Elementary School: Kocurek
School District: Austin ISD
Listed By / Shown By
Listed By
Agency Name: JBGoodwin REALTORS WC
Agency Contact: (512) 567-5828
Shown By
Agent Name: Rich Bredahl
Agent Phone: (512) 238-7706
Agency Title: Realty Capital City

Estimate Your Payment
Estimated Payment
$ 1,760.85 per month $916.71 Principal & Interest $724.00 Property Tax $120.14 Homeowner's InsuranceChange Payment Information
Texas Real Estate Commission Consumer Protection Notice
Each office independently owned and operated.
Disclaimer: All information deemed reliable but not guaranteed. All properties are subject to prior sale, change or withdrawal. Neither listing broker(s) or information provider(s) shall be responsible for any typographical errors, misinformation, misprints and shall be held totally harmless. Listing(s) information is provided for consumers personal, non-commercial use and may not be used for any purpose other than to identify prospective properties consumers may be interested in purchasing. Information on this site was last updated 11/12/2026. The listing information on this page last changed on 11/12/2026. The data relating to real estate for sale on this website comes in part from the Internet Data Exchange program of Delta Media Group MLS (last updated Thu 11/12/2026 3:38:39 PM EST) or Austin MLS (last updated Thu 11/12/2026 3:33:42 PM EST) or CTXMLS (last updated Thu 11/12/2026 3:35:02 PM EST). Real estate listings held by brokerage firms other than Realty Capital City may be marked with the Internet Data Exchange logo and detailed information about those properties will include the name of the listing broker(s) when required by the MLS. All rights reserved.
Privacy Policy / DMCA Notice / ADA Accessibility


Each office independently owned and operated.
Disclaimer: All information deemed reliable but not guaranteed. All properties are subject to prior sale, change or withdrawal. Neither listing broker(s) or information provider(s) shall be responsible for any typographical errors, misinformation, misprints and shall be held totally harmless. Listing(s) information is provided for consumers personal, non-commercial use and may not be used for any purpose other than to identify prospective properties consumers may be interested in purchasing. Information on this site was last updated 11/12/2026. The listing information on this page last changed on 11/12/2026. The data relating to real estate for sale on this website comes in part from the Internet Data Exchange program of Delta Media Group MLS (last updated Thu 11/12/2026 3:38:39 PM EST) or Austin MLS (last updated Thu 11/12/2026 3:33:42 PM EST) or CTXMLS (last updated Thu 11/12/2026 3:35:02 PM EST). Real estate listings held by brokerage firms other than Realty Capital City may be marked with the Internet Data Exchange logo and detailed information about those properties will include the name of the listing broker(s) when required by the MLS. All rights reserved.
Privacy Policy / DMCA Notice / ADA Accessibility

This site is hosted, designed and copyright
© 1994 - 2026 by
Delta Media Group, Inc. -- Patent Pending --
2420 Drew Lane, Unit 5 | MLS# 1455852
This condo located at 2420 Drew Lane, Unit 5, Austin, TX 78748 is currently listed for sale with an asking price of $411,900. This property was built in 2026 and has 2 bedrooms and 2 full and 1 partial baths with 1173 sq. ft. Drew Lane, Unit 5 is located in the Drew Lane subdivision within the Austin ISD school district. Search Drew Lane real estate on rbredahl.rmcapitalcity.com today.