
BEDS5
BATHS5 full 2 partial
SQUARE FEET3,880
MLS#5625520
STATUSActive
PROPERTY TYPEResidential - Single Family
SUBDIVISIONLost Creek
SCHOOLEanes ISD
Property Description
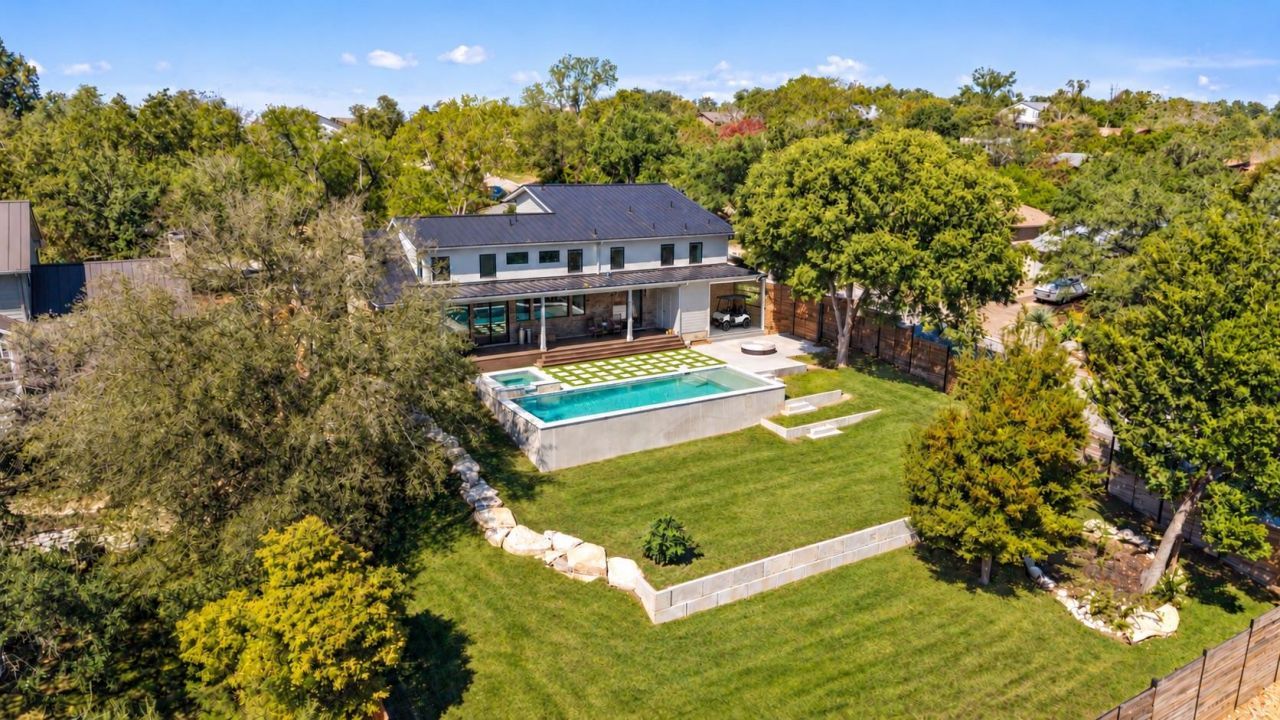
This is the Lost Creek unicorn you have been waiting for! Newer construction in coveted Eanes ISD offering exceptional scale, thoughtful design and amenities rarely found in the neighborhood.Featuring five bedrooms, each with its own full bath, the floor plan includes a luxurious main-level owner's suite, an expansive upstairs game room and laundry rooms on both levels.The showstopping kitchen features striking Blue Roma Quartzite wrapping a dramatic tiered island, custom rift-sawn walnut cabinetry, two freestanding gas ranges, two refrigeration units, two freezer units and a concealed coffee bar. Abundant cabinetry and storage complement the open-concept main level, offering flexibility for two living spaces or a formal dining area.Outdoor living is equally impressive. A remarkably flat front lawn welcomes you home, while a spacious covered back porch overlooks a beautifully designed stone-and-turf terrace, sparkling pool and spa, and two additional terraced lawn areas. A dedicated grilling area, exterior powder bath and gated access to the driveway add convenience for entertaining and maintenance.An oversized garage with 12-foot ceilings and a separate rear golf cart garage provide even more versatility.Located in one of West Austin's most beloved neighborhoods, this home combines exceptional indoor-outdoor living, distinctive finishes and extraordinary storage with convenient access to downtown Austin. With newer construction, five ensuite bedrooms and a truly unforgettable kitchen, this is a standout opportunity in 78746!
Property Features
Property Type: Residential - Single Family
Cooling: Ceiling Fan(s), Central Air, Electric, Zoned
Fireplaces: 1
Garage: 2
Heating: Electric, Fireplace(s)
Lot Size: 0.40 Acres
Roof Type: Metal
Stories: 2.0
Taxes: $23,913
Year Built: 2025
Amenities
Ceiling Fan(s)
High Ceilings
Vaulted Ceiling(s)
Quartz Counters
Double Vanity
Kitchen Island
Multiple Dining Areas
Multiple Living Areas
Primary Bedroom on Main
Smart Thermostat
Soaking Tub
Stackable W/D Connections
Walk-In Closet(s)
Exterior Steps
Gutters Full
Private Yard
Feature Descriptions
Accessibility: Visitable
Appliances: Dishwasher, Disposal, Gas Range, Microwave, Double Oven, Free-Standing Gas Range, Refrigerator, Washer/Dryer, Washer/Dryer Stacked, Gas Water Heater, Tankless Water Heater
Area #: 8W
Community Features: BBQ Pit/Grill, Common Grounds, Curbs, Dog Park, Park, Pet Amenities, Picnic Area, Planned Social Activities, Playground
Days on Site: 7
Exterior: Brick, HardiPlank Type, Stucco
Fencimg: Back Yard, Privacy, Wood
Fireplace: Living Room
Flood Plain: No
Flooring: Carpet, Tile
HOA Fee: $80/ Annually
Hot Tub: Yes
Lot: Back Yard, Close to Clubhouse, Corner Lot, Curbs, Front Yard, Trees-Medium (20 Ft - 40 Ft)
Parcel#: 01092801190000
Parking: Concrete, Driveway, Garage, Garage Faces Side
Parking Notes: Concrete, Driveway, Garage, Garage Faces Side
Patio/Porch: Covered, Deck, Patio
Pool: In Ground, Waterfall
Restrictions: See Remarks
Sewer: Public Sewer
Spa: Hot Tub
Special View Info: Hill Country, Neighborhood
Swimming Pool: Yes
Utilities: Electricity Connected, Natural Gas Connected, Sewer Connected, Underground Utilities, Water Connected
Water: Public
Window: Plantation Shutters, Window Treatments
Local Schools
High School: Westlake
Middle School: West Ridge
Elementary School: Forest Trail
School District: Eanes ISD
Listed By / Shown By
Listed By
Agency Name: Compass RE Texas, LLC
Agency Contact: (512) 431-2120
Shown By
Agent Name: Rich Bredahl
Agent Phone: (512) 238-7706
Agency Title: Realty Capital City

Estimate Your Payment
Estimated Payment
$ 9,531.86 per month $6,665.57 Principal & Interest $1,992.75 Property Tax $873.54 Homeowner's InsuranceChange Payment Information
Texas Real Estate Commission Consumer Protection Notice
Each office independently owned and operated.
Disclaimer: All information deemed reliable but not guaranteed. All properties are subject to prior sale, change or withdrawal. Neither listing broker(s) or information provider(s) shall be responsible for any typographical errors, misinformation, misprints and shall be held totally harmless. Listing(s) information is provided for consumers personal, non-commercial use and may not be used for any purpose other than to identify prospective properties consumers may be interested in purchasing. Information on this site was last updated 11/13/2026. The listing information on this page last changed on 11/13/2026. The data relating to real estate for sale on this website comes in part from the Internet Data Exchange program of Delta Media Group MLS (last updated Fri 11/13/2026 12:00:56 AM EST) or Austin MLS (last updated Thu 11/12/2026 11:57:27 PM EST) or CTXMLS (last updated Thu 11/12/2026 11:34:15 PM EST). Real estate listings held by brokerage firms other than Realty Capital City may be marked with the Internet Data Exchange logo and detailed information about those properties will include the name of the listing broker(s) when required by the MLS. All rights reserved.
Privacy Policy / DMCA Notice / ADA Accessibility


Each office independently owned and operated.
Disclaimer: All information deemed reliable but not guaranteed. All properties are subject to prior sale, change or withdrawal. Neither listing broker(s) or information provider(s) shall be responsible for any typographical errors, misinformation, misprints and shall be held totally harmless. Listing(s) information is provided for consumers personal, non-commercial use and may not be used for any purpose other than to identify prospective properties consumers may be interested in purchasing. Information on this site was last updated 11/13/2026. The listing information on this page last changed on 11/13/2026. The data relating to real estate for sale on this website comes in part from the Internet Data Exchange program of Delta Media Group MLS (last updated Fri 11/13/2026 12:00:56 AM EST) or Austin MLS (last updated Thu 11/12/2026 11:57:27 PM EST) or CTXMLS (last updated Thu 11/12/2026 11:34:15 PM EST). Real estate listings held by brokerage firms other than Realty Capital City may be marked with the Internet Data Exchange logo and detailed information about those properties will include the name of the listing broker(s) when required by the MLS. All rights reserved.
Privacy Policy / DMCA Notice / ADA Accessibility

This site is hosted, designed and copyright
© 1994 - 2026 by
Delta Media Group, Inc. -- Patent Pending --
2101 Doral Dr | MLS# 5625520
This single family home located at 2101 Doral Dr, Austin, TX 78746 is currently listed for sale with an asking price of $2,995,000. This property was built in 2025 and has 5 bedrooms and 5 full and 2 partial baths with 3880 sq. ft. Doral Dr is located in the Lost Creek subdivision within the Eanes ISD school district. Search Lost Creek real estate on rbredahl.rmcapitalcity.com today.