
BEDS3
BATHS2 full
SQUARE FEET1,471
MLS#5472915
STATUSActive
PROPERTY TYPERental - Single Family
SUBDIVISIONAllegre Monantial
SCHOOLHaysCONSISD
Property Description
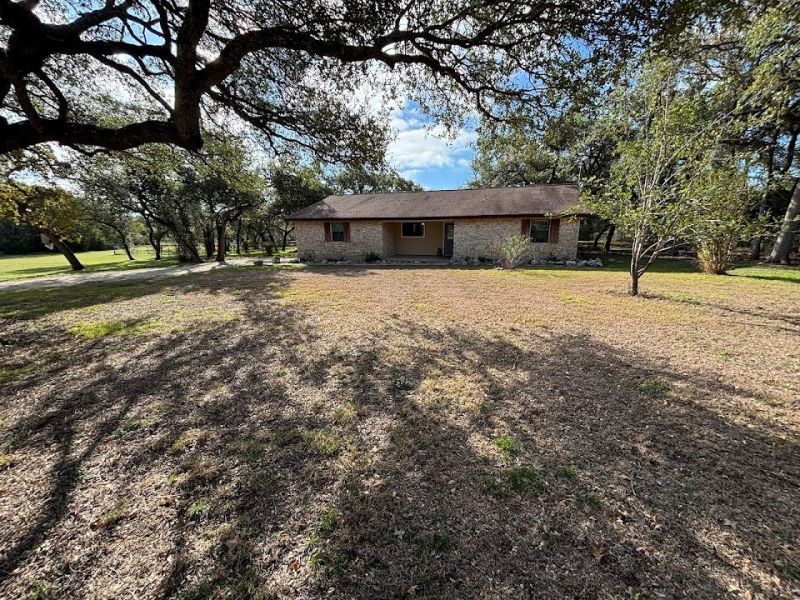
Enjoy the space and charm of country living with convenient access to South Austin! Welcome to this inviting 3-bedroom, 2-bath property featuring an open, bright floor plan and a spacious setting surrounded by beautiful, mature oak trees. Recent interior paint and carpet give the home a fresh feel, while the open layout offers comfortable everyday living. Step outside and enjoy the oversized lot, fenced backyard, and covered patio. Whether you're enjoying your favorite morning coffee or unwinding with an evening beverage, the backyard provides a wonderful space to relax and enjoy the peaceful surroundings. Refrigerator included! The property offers a country-style setting with the convenience of easy access to FM 1626, the 45 toll road, and nearby South Austin shopping, dining, nature trails, and biking paths. The home is serviced by a private well and septic system. *The fireplace is non-operational and cannot be used.* Residents must enroll in either the AC Filter Only Program ($20/month) or the full Resident Benefits Package ($50/month), which includes filters, identity protection, pest control, credit building, and rent rewards. **Tenants will be required to carry renters insurance.**
Property Features
Property Type: Rental - Single Family
Cooling: Ceiling Fan(s), Central Air
Fireplaces: 1
Garage: 2 car attached
Heating: Central
Lot Size: 3.00 Acres
Roof Type: Shingle
Stories: 1.0
Year Built: 1980
Amenities
High Ceilings
Laminate Counters
In-Law Floorplan
Open Floorplan
Primary Bedroom on Main
Walk-In Closet(s)
Gutters Partial
Feature Descriptions
Appliances: Dishwasher, Disposal, Microwave, Oven, Refrigerator, Electric Water Heater, WaterSoftener
Area #: HH
Days on Site: 2
Exterior: Frame, Masonry â?? Partial, Vertical Siding
Fencimg: Chain Link
Flood Plain: No
Flooring: Carpet, Tile, Vinyl, Wood
Lot: Front Yard, Trees-Large (Over 40 Ft), Many Trees
Parcel#: 1100150003007002
Parking: Attached, Door-Single, Driveway, Garage, Garage Door Opener
Parking Notes: Attached, Door-Single, Driveway, Garage, Garage Door O
Patio/Porch: Deck, Patio
Pets Allowed: Cats OK, Dogs OK, Large Dogs, Number Limit, Size Limit, Breed Restrictions
Security: Carbon Monoxide Detector(s), Smoke Detector(s)
Sewer: Aerobic Septic
Special View Info: Trees/Woods
Utilities: Electricity Connected, Internet-Cable, Sewer Connected, Water Connected
Water: Well
Window: Blinds
Local Schools
High School: Johnson High School
Middle School: Eric Dahlstrom
Elementary School: Carpenter Hill
School District: HaysCONSISD
Listed By / Shown By
Listed By
Agency Name: TexCen Realty
Agency Contact: (512) 292-0800
Shown By
Agent Name: Rich Bredahl
Agent Phone: (512) 238-7706
Agency Title: Realty Capital City

Texas Real Estate Commission Consumer Protection Notice
Each office independently owned and operated.
Disclaimer: All information deemed reliable but not guaranteed. All properties are subject to prior sale, change or withdrawal. Neither listing broker(s) or information provider(s) shall be responsible for any typographical errors, misinformation, misprints and shall be held totally harmless. Listing(s) information is provided for consumers personal, non-commercial use and may not be used for any purpose other than to identify prospective properties consumers may be interested in purchasing. Information on this site was last updated 11/12/2026. The listing information on this page last changed on 11/12/2026. The data relating to real estate for sale on this website comes in part from the Internet Data Exchange program of Delta Media Group MLS (last updated Thu 11/12/2026 3:38:39 PM EST) or Austin MLS (last updated Thu 11/12/2026 3:33:42 PM EST) or CTXMLS (last updated Thu 11/12/2026 3:35:02 PM EST). Real estate listings held by brokerage firms other than Realty Capital City may be marked with the Internet Data Exchange logo and detailed information about those properties will include the name of the listing broker(s) when required by the MLS. All rights reserved.
Privacy Policy / DMCA Notice / ADA Accessibility


Each office independently owned and operated.
Disclaimer: All information deemed reliable but not guaranteed. All properties are subject to prior sale, change or withdrawal. Neither listing broker(s) or information provider(s) shall be responsible for any typographical errors, misinformation, misprints and shall be held totally harmless. Listing(s) information is provided for consumers personal, non-commercial use and may not be used for any purpose other than to identify prospective properties consumers may be interested in purchasing. Information on this site was last updated 11/12/2026. The listing information on this page last changed on 11/12/2026. The data relating to real estate for sale on this website comes in part from the Internet Data Exchange program of Delta Media Group MLS (last updated Thu 11/12/2026 3:38:39 PM EST) or Austin MLS (last updated Thu 11/12/2026 3:33:42 PM EST) or CTXMLS (last updated Thu 11/12/2026 3:35:02 PM EST). Real estate listings held by brokerage firms other than Realty Capital City may be marked with the Internet Data Exchange logo and detailed information about those properties will include the name of the listing broker(s) when required by the MLS. All rights reserved.
Privacy Policy / DMCA Notice / ADA Accessibility

This site is hosted, designed and copyright
© 1994 - 2026 by
Delta Media Group, Inc. -- Patent Pending --
2005 Post Oak Path | MLS# 5472915
This property located at 2005 Post Oak Path, Manchaca, TX 78652 is currently listed for rent with an asking price of $2,095 / Monthly. Post Oak Path is located within the HaysCONSISD school district. Search Manchaca real estate on rbredahl.rmcapitalcity.com today.