
BEDS3
BATHS2 full
SQUARE FEET1,442
MLS#1623627
STATUSActive
PROPERTY TYPERental - Single Family
SUBDIVISIONElm Creek
SCHOOLElgin ISD
Property Description
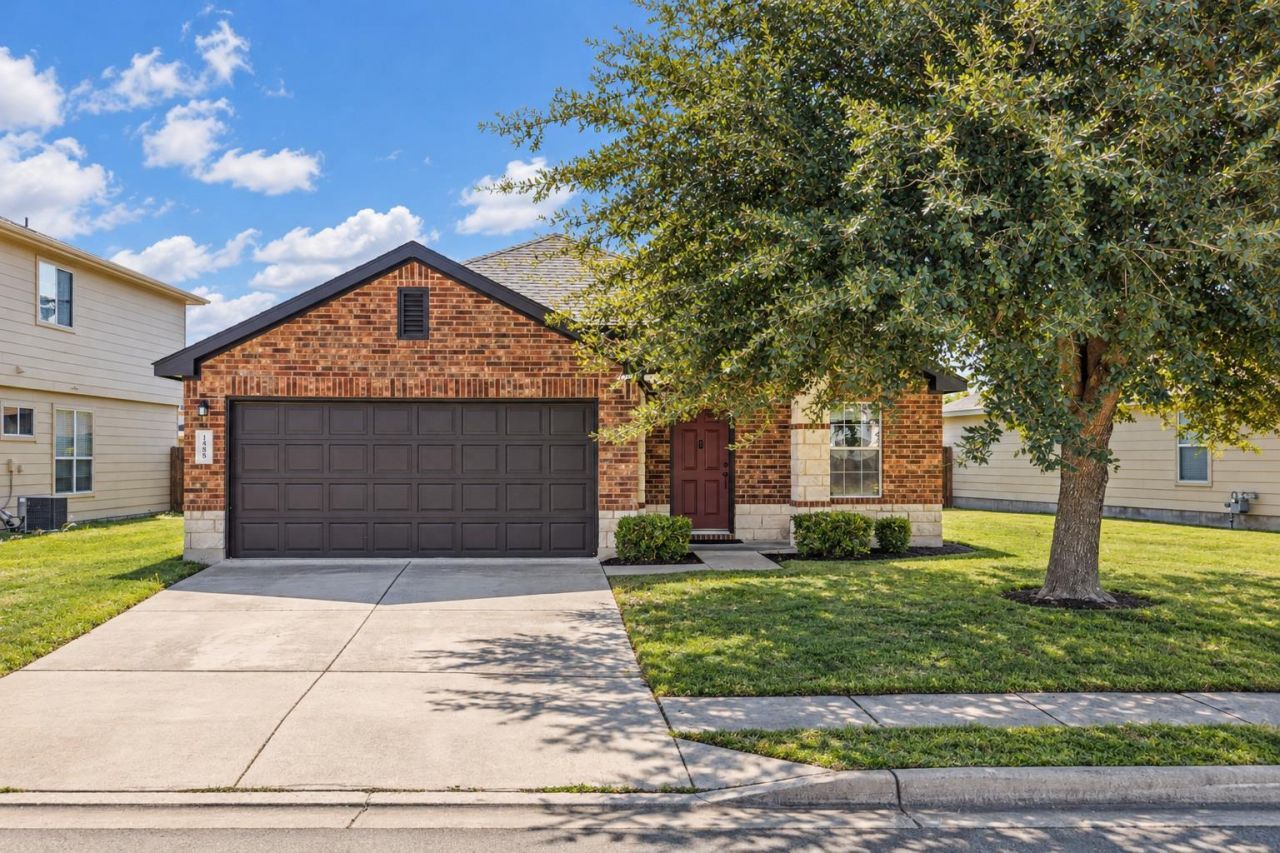
Your Elgin address is ready, and Austin gets closer while living in small-town vibe community! This 3-bedroom, 2-full bath home with a 2-car garage sits on a generous 7,078 sq ft lot in the Elm Creek community. Inside, 1,442 square feet give you room to spread out, host game night, or set up that home office youve been dreaming about. Step outside and youre in a neighborhood made for getting out: an exclusive community pool for hot Texas days, playgrounds, parks, and walking and biking trails right at your doorstep. Then explore Elgin, the Sausage Capital of Texas! Grab a plate at Southside Market or Meyers Elgin Smokehouse, wander the Elgin Farmers Market, and stroll historic downtown Main Street with its brick storefronts, murals, and local shops. Craving adventure? McKinney Roughs Nature Park, Bastrop State Park, and Lake Bastrop are a short drive away. About 25 miles from downtown Austin via US-290, with SH-130 nearby. Small-town charm with big-city access - don't miss your chance to live in this home!
Property Features
Property Type: Rental - Single Family
Cooling: Other
Garage: 2
Heating: See Remarks
Lot Size: 0.16 Acres
Roof Type: Shingle
Stories: 1.0
Year Built: 2009
Amenities
Primary Bedroom on Main
Walk-In Closet(s)
Washer Hookup
Private Yard
Feature Descriptions
Accessibility: See Remarks
Appliances: Dryer, Exhaust Fan, Microwave, Oven, RNGHD, Refrigerator, Vented Exhaust Fan, Washer
Area #: EL
Community Features: Playground, Pool
Days on Site: 2
Exterior: Brick, Brick Veneer, Masonry â?? Partial, Wood Siding
Fencimg: Back Yard, Wood
Flood Plain: See Remarks
Flooring: Carpet, Tile
Laundry: Washer Hookup
Parcel#: 02399611180000
Parking: Concrete, Driveway, Garage, Garage Door Opener, Garage Faces Front
Parking Notes: Concrete, Driveway, Garage, Garage Door Opener, Garage
Patio/Porch: Front Porch, Rear Porch
Security: Fire Alarm, Smoke Detector(s)
Sewer: Municipal Utility District (MUD)
Utilities: See Remarks
Water: Municipal Utility District (MUD)
Window: Double Pane Windows
Local Schools
High School: Elgin
Middle School: Elgin
Elementary School: Neidig
School District: Elgin ISD
Listed By / Shown By
Listed By
Agency Name: eXp Realty, LLC
Agency Contact: (512) 955-6263
Shown By
Agent Name: Rich Bredahl
Agent Phone: (512) 238-7706
Agency Title: Realty Capital City

Texas Real Estate Commission Consumer Protection Notice
Each office independently owned and operated.
Disclaimer: All information deemed reliable but not guaranteed. All properties are subject to prior sale, change or withdrawal. Neither listing broker(s) or information provider(s) shall be responsible for any typographical errors, misinformation, misprints and shall be held totally harmless. Listing(s) information is provided for consumers personal, non-commercial use and may not be used for any purpose other than to identify prospective properties consumers may be interested in purchasing. Information on this site was last updated 11/12/2026. The listing information on this page last changed on 11/12/2026. The data relating to real estate for sale on this website comes in part from the Internet Data Exchange program of Delta Media Group MLS (last updated Thu 11/12/2026 3:38:39 PM EST) or Austin MLS (last updated Thu 11/12/2026 3:33:42 PM EST) or CTXMLS (last updated Thu 11/12/2026 3:35:02 PM EST). Real estate listings held by brokerage firms other than Realty Capital City may be marked with the Internet Data Exchange logo and detailed information about those properties will include the name of the listing broker(s) when required by the MLS. All rights reserved.
Privacy Policy / DMCA Notice / ADA Accessibility


Each office independently owned and operated.
Disclaimer: All information deemed reliable but not guaranteed. All properties are subject to prior sale, change or withdrawal. Neither listing broker(s) or information provider(s) shall be responsible for any typographical errors, misinformation, misprints and shall be held totally harmless. Listing(s) information is provided for consumers personal, non-commercial use and may not be used for any purpose other than to identify prospective properties consumers may be interested in purchasing. Information on this site was last updated 11/12/2026. The listing information on this page last changed on 11/12/2026. The data relating to real estate for sale on this website comes in part from the Internet Data Exchange program of Delta Media Group MLS (last updated Thu 11/12/2026 3:38:39 PM EST) or Austin MLS (last updated Thu 11/12/2026 3:33:42 PM EST) or CTXMLS (last updated Thu 11/12/2026 3:35:02 PM EST). Real estate listings held by brokerage firms other than Realty Capital City may be marked with the Internet Data Exchange logo and detailed information about those properties will include the name of the listing broker(s) when required by the MLS. All rights reserved.
Privacy Policy / DMCA Notice / ADA Accessibility

This site is hosted, designed and copyright
© 1994 - 2026 by
Delta Media Group, Inc. -- Patent Pending --
18005 Prairie Verbena Ln | MLS# 1623627
This property located at 18005 Prairie Verbena Ln, Elgin, TX 78621 is currently listed for rent with an asking price of $1,800 / Monthly. Prairie Verbena Ln is located within the Elgin ISD school district. Search Elgin real estate on rbredahl.rmcapitalcity.com today.