
BEDS5
BATHS3 full
SQUARE FEET3,559
MLS#8842259
STATUSActive
PROPERTY TYPEResidential - Single Family
SUBDIVISIONScofield Farms
SCHOOLPflugerville ISD
Property Description
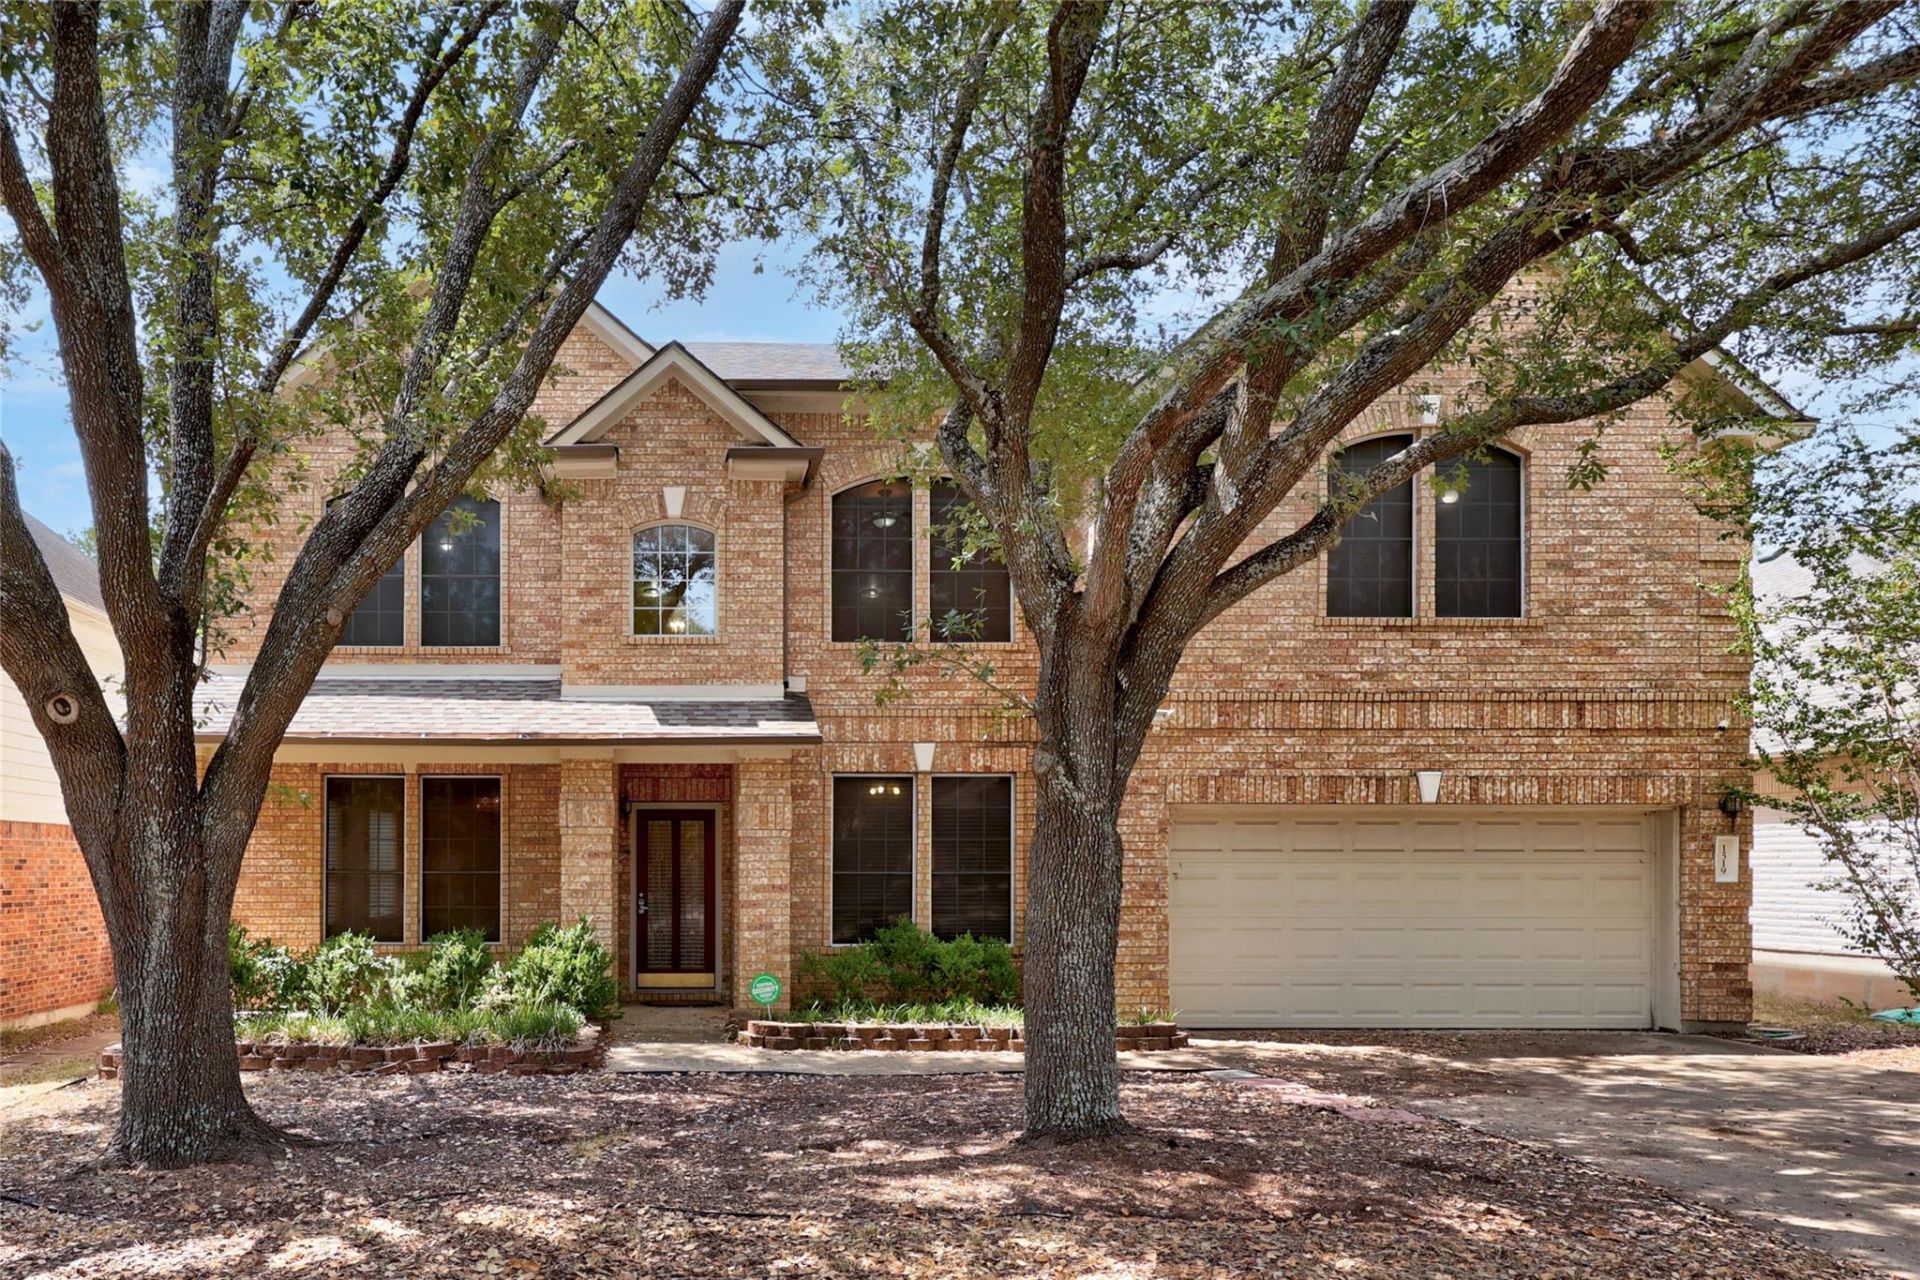
Welcome to this spacious 5-bedroom, 3-bath home in the desirable Scofield Farms community of North Austin! Featuring a versatile floor plan with a bedroom and full bath on the main level, multiple living spaces, a cozy fireplace, and abundant storage, this home offers plenty of room to live, work, and entertain.The bright and airy main level features a generous living room with fireplace, creating a welcoming space for everyday living and gatherings. The spacious kitchen offers a center island, ample cabinetry, and plenty of storage, providing both functionality and room to entertain. Upstairs, an additional living area/game room offers flexible space for a media room, playroom, home office, or second gathering area.Recent updates include new hardwood flooring upstairs and in select areas downstairs, new carpet, and fresh paint in the kitchen. Additional improvements include solar screens added to the windows in 2024 (dark windows to reduce heat), a roof refresh in 2023, a tankless water heater installed in 2020, and Ion Energy solar panels (~ 5.4 kW) installed in 2019.Located in the established Scofield Farms neighborhood, residents enjoy access to community amenities including a swimming pool, playground, and green spaces. Conveniently situated in North Austin, the home offers easy access to parks, restaurants, shopping, major employers, Domain, Q2 Stadium and everyday conveniences while maintaining a peaceful suburban feel.With its spacious layout, flexible living areas, numerous updates, and desirable North Austin location, this home offers a wonderful opportunity to make it your own!
Property Features
Property Type: Residential - Single Family
Cooling: Central Air
Fenced: Yes
Fireplaces: 1
Garage: 2 car attached
Heating: Central, Natural Gas
Lot Size: 0.16 Acres
Roof Type: Composition
Stories: 2.0
Taxes: $9,421
Year Built: 1999
Amenities
Breakfast Bar
Coffered Ceiling(s)
High Ceilings
Entrance Foyer
Interior Steps
Multiple Dining Areas
Multiple Living Areas
Walk-In Closet(s)
Feature Descriptions
Appliances: Built-In Oven(s), Gas Cooktop, Dishwasher, Disposal, Exhaust Fan, Microwave, Gas Water Heater
Area #: N
Community Features: Park, Pool
Exterior: Masonry ??? Partial
Fencimg: Fenced, Privacy, Wood
Fireplace: Family Room, Gas Log, Wood Burning
Flood Plain: No
Flooring: Carpet, Tile, Wood
HOA Fee: $125/ Quarterly
Lot: Interior Lot, Level, Trees-Large (Over 40 Ft)
Lot Dimensions: 60'x115'
Parcel#: 02642007060000
Parking: Attached, Door-Single, Garage Door Opener
Parking Notes: Attached, Door-Single, Garage Door Opener
Patio/Porch: Patio
Restrictions: Deed Restrictions
Security: Smoke Detector(s)
Sewer: Public Sewer
Utilities: Electricity Available, Internet-Cable, Natural Gas Available, Phone Available
Water: Public
Window: Window Treatments
Local Schools
High School: John B Connally
Middle School: Westview
Elementary School: Parmer Lane
School District: Pflugerville ISD
Listed By / Shown By
Listed By
Agency Name: West Hill Realty
Agency Phone: (512) 550-8915
Shown By
Agent Name: Rich Bredahl
Agent Phone: (512) 238-7706
Agency Title: Realty Capital City

Estimate Your Payment
Estimated Payment
$ 2,413.73 per month $1,439.94 Principal & Interest $785.08 Property Tax $188.71 Homeowner's InsuranceChange Payment Information
Texas Real Estate Commission Consumer Protection Notice
Each office independently owned and operated.
Disclaimer: All information deemed reliable but not guaranteed. All properties are subject to prior sale, change or withdrawal. Neither listing broker(s) or information provider(s) shall be responsible for any typographical errors, misinformation, misprints and shall be held totally harmless. Listing(s) information is provided for consumers personal, non-commercial use and may not be used for any purpose other than to identify prospective properties consumers may be interested in purchasing. Information on this site was last updated 08/31/2026. The listing information on this page last changed on 08/31/2026. The data relating to real estate for sale on this website comes in part from the Internet Data Exchange program of Delta Media Group MLS (last updated Mon 08/31/2026 2:16:02 AM EST) or Austin MLS (last updated Mon 08/31/2026 12:27:29 AM EST) or CTXMLS (last updated Sun 08/30/2026 11:34:22 PM EST). Real estate listings held by brokerage firms other than Realty Capital City may be marked with the Internet Data Exchange logo and detailed information about those properties will include the name of the listing broker(s) when required by the MLS. All rights reserved.
Privacy Policy / DMCA Notice / ADA Accessibility


Each office independently owned and operated.
Disclaimer: All information deemed reliable but not guaranteed. All properties are subject to prior sale, change or withdrawal. Neither listing broker(s) or information provider(s) shall be responsible for any typographical errors, misinformation, misprints and shall be held totally harmless. Listing(s) information is provided for consumers personal, non-commercial use and may not be used for any purpose other than to identify prospective properties consumers may be interested in purchasing. Information on this site was last updated 08/31/2026. The listing information on this page last changed on 08/31/2026. The data relating to real estate for sale on this website comes in part from the Internet Data Exchange program of Delta Media Group MLS (last updated Mon 08/31/2026 2:16:02 AM EST) or Austin MLS (last updated Mon 08/31/2026 12:27:29 AM EST) or CTXMLS (last updated Sun 08/30/2026 11:34:22 PM EST). Real estate listings held by brokerage firms other than Realty Capital City may be marked with the Internet Data Exchange logo and detailed information about those properties will include the name of the listing broker(s) when required by the MLS. All rights reserved.
Privacy Policy / DMCA Notice / ADA Accessibility

This site is hosted, designed and copyright
© 1994 - 2026 by
Delta Media Group, Inc. -- Patent Pending --
1519 Tamar Ln | MLS# 8842259
This single family home located at 1519 Tamar Ln, Austin, TX 78727 is currently listed for sale with an asking price of $647,000. This property was built in 1999 and has 5 bedrooms and 3 full baths with 3559 sq. ft. Tamar Ln is located in the Scofield Farms subdivision within the Pflugerville ISD school district. Search Scofield Farms real estate on rbredahl.rmcapitalcity.com today.