
BEDS2
BATHS1 full 1 partial
SQUARE FEET972
MLS#7675958
STATUSActive
PROPERTY TYPERental - Condominium
SUBDIVISION04 Flats Condo
SCHOOLAustin ISD
Property Description
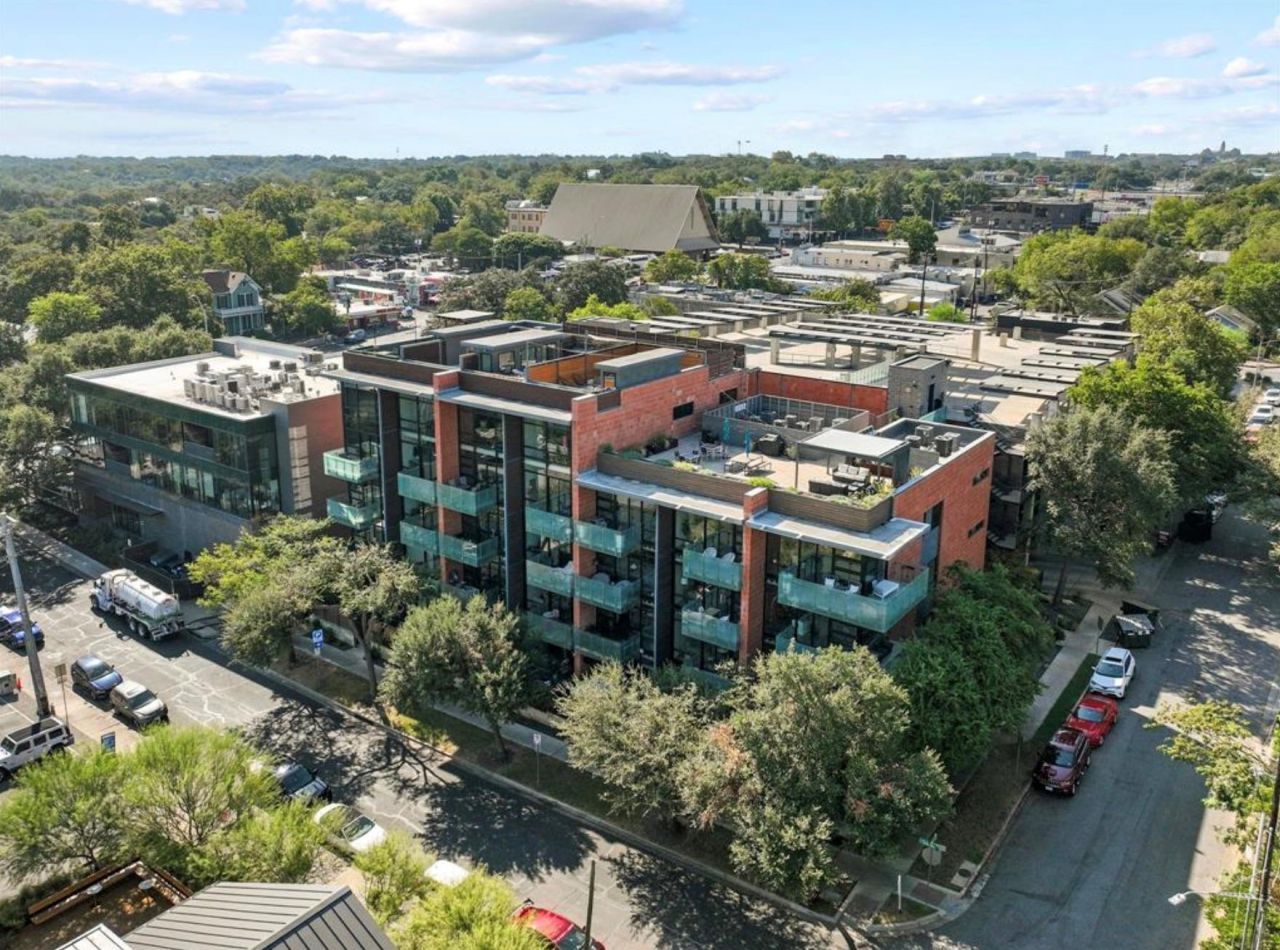
Positioned just steps from SOCO, this 2-BR, 1.5-BA condo offers 972 SF of thoughtfully renovated living in the heart of 78704. Condo underwent a full remodel in 2021, including a reworked kitchen, living spaces, primary bathroom, lighting, closets, secondary bedroom/study configuration and patio seating. The kitchen features quartz countertops, updated cabinetry, a custom island, and upgraded appliances. The primary bathroom was redesigned with dual sinks, a floating vanity, custom tile work, updated fixtures, and an additional doorway for improved flow and access. The original loft style study was enclosed to create a flexible secondary bedroom, office, or guest space with added storage. Full upgrade list available. Major systems were replaced in 2024: HVAC, water heater, and washer/dryer. Additional upgrades include smart-home integrated lighting, custom blinds, a remodeled primary closet, and a custom hanging dining table on the private covered balcony overlooking Eva Street. Residents also enjoy access to a rooftop terrace with lounge seating and sweeping Downtown views. One assigned garage parking space and a dedicated storage unit are included. Over $50K invested in improvements and a location just steps from SOCO dining, shopping, and entertainment. Available now for immediate move in. 12 months preferred, but negotiable. All pets will be accepted on a case by case basis, please provide photos and information of all pets for approval before applying.
Property Features
Property Type: Rental - Condominium
Cooling: Central Air, Electric
Garage: 1
Heating: Central
Lot Size: 0.01 Acres
Roof Type: Mixed
Stories: 1.0
Year Built: 2007
Amenities
Bookcases
Breakfast Bar
Built-in Features
Ceiling Fan(s)
High Ceilings
Quartz Counters
Eat-in Kitchen
High Speed Internet
Kitchen Island
Multiple Dining Areas
No Interior Steps
Open Floorplan
Pantry
Primary Bedroom on Main
Recessed Lighting
Stackable W/D Connections
Storage
Study/Home Office
Balcony
Feature Descriptions
Appliances: Dishwasher, Disposal, Dryer, Microwave, Oven, Electric Oven, Free-Standing Electric Oven, Free-Standing Electric Range, Refrigerator, Free-Standing Refrigerator, Stainless Steel Appliance(s), Washer, Washer/Dryer, Washer/Dryer Stacked
Area #: 6
Community Features: Cluster Mailbox, Courtyard
Days on Site: 6
Exterior: Brick Veneer
Fencimg: Gate
Flood Plain: No
Flooring: Concrete
Lot: Alley Access, Views
Parcel#: 04000018140000
Parking: Garage
Parking Notes: Garage
Patio/Porch: Covered, Patio
Pets Allowed: Cats OK, Dogs OK, Small Dogs, Medium Dogs, Large Dogs, Negotiable
Security: Carbon Monoxide Detector(s), Smoke Detector(s)
Sewer: Public Sewer
Special View Info: Downtown, Trees/Woods
Units: 24
Utilities: See Remarks, Cable Connected, Electricity Available, Electricity Connected, Internet-Cable, Internet-Fiber
Water: Public
Window: Double Pane Windows
Local Schools
High School: Travis
Middle School: Lively
Elementary School: Travis Hts
School District: Austin ISD
Listed By / Shown By
Listed By
Agency Name: DEN Property Group
Agency Contact: (512) 222-3364
Shown By
Agent Name: Rich Bredahl
Agent Phone: (512) 238-7706
Agency Title: Realty Capital City

Texas Real Estate Commission Consumer Protection Notice
Each office independently owned and operated.
Disclaimer: All information deemed reliable but not guaranteed. All properties are subject to prior sale, change or withdrawal. Neither listing broker(s) or information provider(s) shall be responsible for any typographical errors, misinformation, misprints and shall be held totally harmless. Listing(s) information is provided for consumers personal, non-commercial use and may not be used for any purpose other than to identify prospective properties consumers may be interested in purchasing. Information on this site was last updated 11/13/2026. The listing information on this page last changed on 11/13/2026. The data relating to real estate for sale on this website comes in part from the Internet Data Exchange program of Delta Media Group MLS (last updated Fri 11/13/2026 12:00:56 AM EST) or Austin MLS (last updated Thu 11/12/2026 11:57:27 PM EST) or CTXMLS (last updated Thu 11/12/2026 11:34:15 PM EST). Real estate listings held by brokerage firms other than Realty Capital City may be marked with the Internet Data Exchange logo and detailed information about those properties will include the name of the listing broker(s) when required by the MLS. All rights reserved.
Privacy Policy / DMCA Notice / ADA Accessibility


Each office independently owned and operated.
Disclaimer: All information deemed reliable but not guaranteed. All properties are subject to prior sale, change or withdrawal. Neither listing broker(s) or information provider(s) shall be responsible for any typographical errors, misinformation, misprints and shall be held totally harmless. Listing(s) information is provided for consumers personal, non-commercial use and may not be used for any purpose other than to identify prospective properties consumers may be interested in purchasing. Information on this site was last updated 11/13/2026. The listing information on this page last changed on 11/13/2026. The data relating to real estate for sale on this website comes in part from the Internet Data Exchange program of Delta Media Group MLS (last updated Fri 11/13/2026 12:00:56 AM EST) or Austin MLS (last updated Thu 11/12/2026 11:57:27 PM EST) or CTXMLS (last updated Thu 11/12/2026 11:34:15 PM EST). Real estate listings held by brokerage firms other than Realty Capital City may be marked with the Internet Data Exchange logo and detailed information about those properties will include the name of the listing broker(s) when required by the MLS. All rights reserved.
Privacy Policy / DMCA Notice / ADA Accessibility

This site is hosted, designed and copyright
© 1994 - 2026 by
Delta Media Group, Inc. -- Patent Pending --
1401 Eva St, Unit 26E | MLS# 7675958
This property located at 1401 Eva St, Unit 26E, Austin, TX 78704 is currently listed for rent with an asking price of $3,500 / Monthly. Eva St, Unit 26E is located within the Austin ISD school district. Search Austin real estate on rbredahl.rmcapitalcity.com today.