
BEDS3
BATHS2 full
SQUARE FEET1,188
MLS#2667810
STATUSActive
PROPERTY TYPERental - Multiple
SUBDIVISIONHunters Chase
SCHOOLRound Rock ISD
Property Description
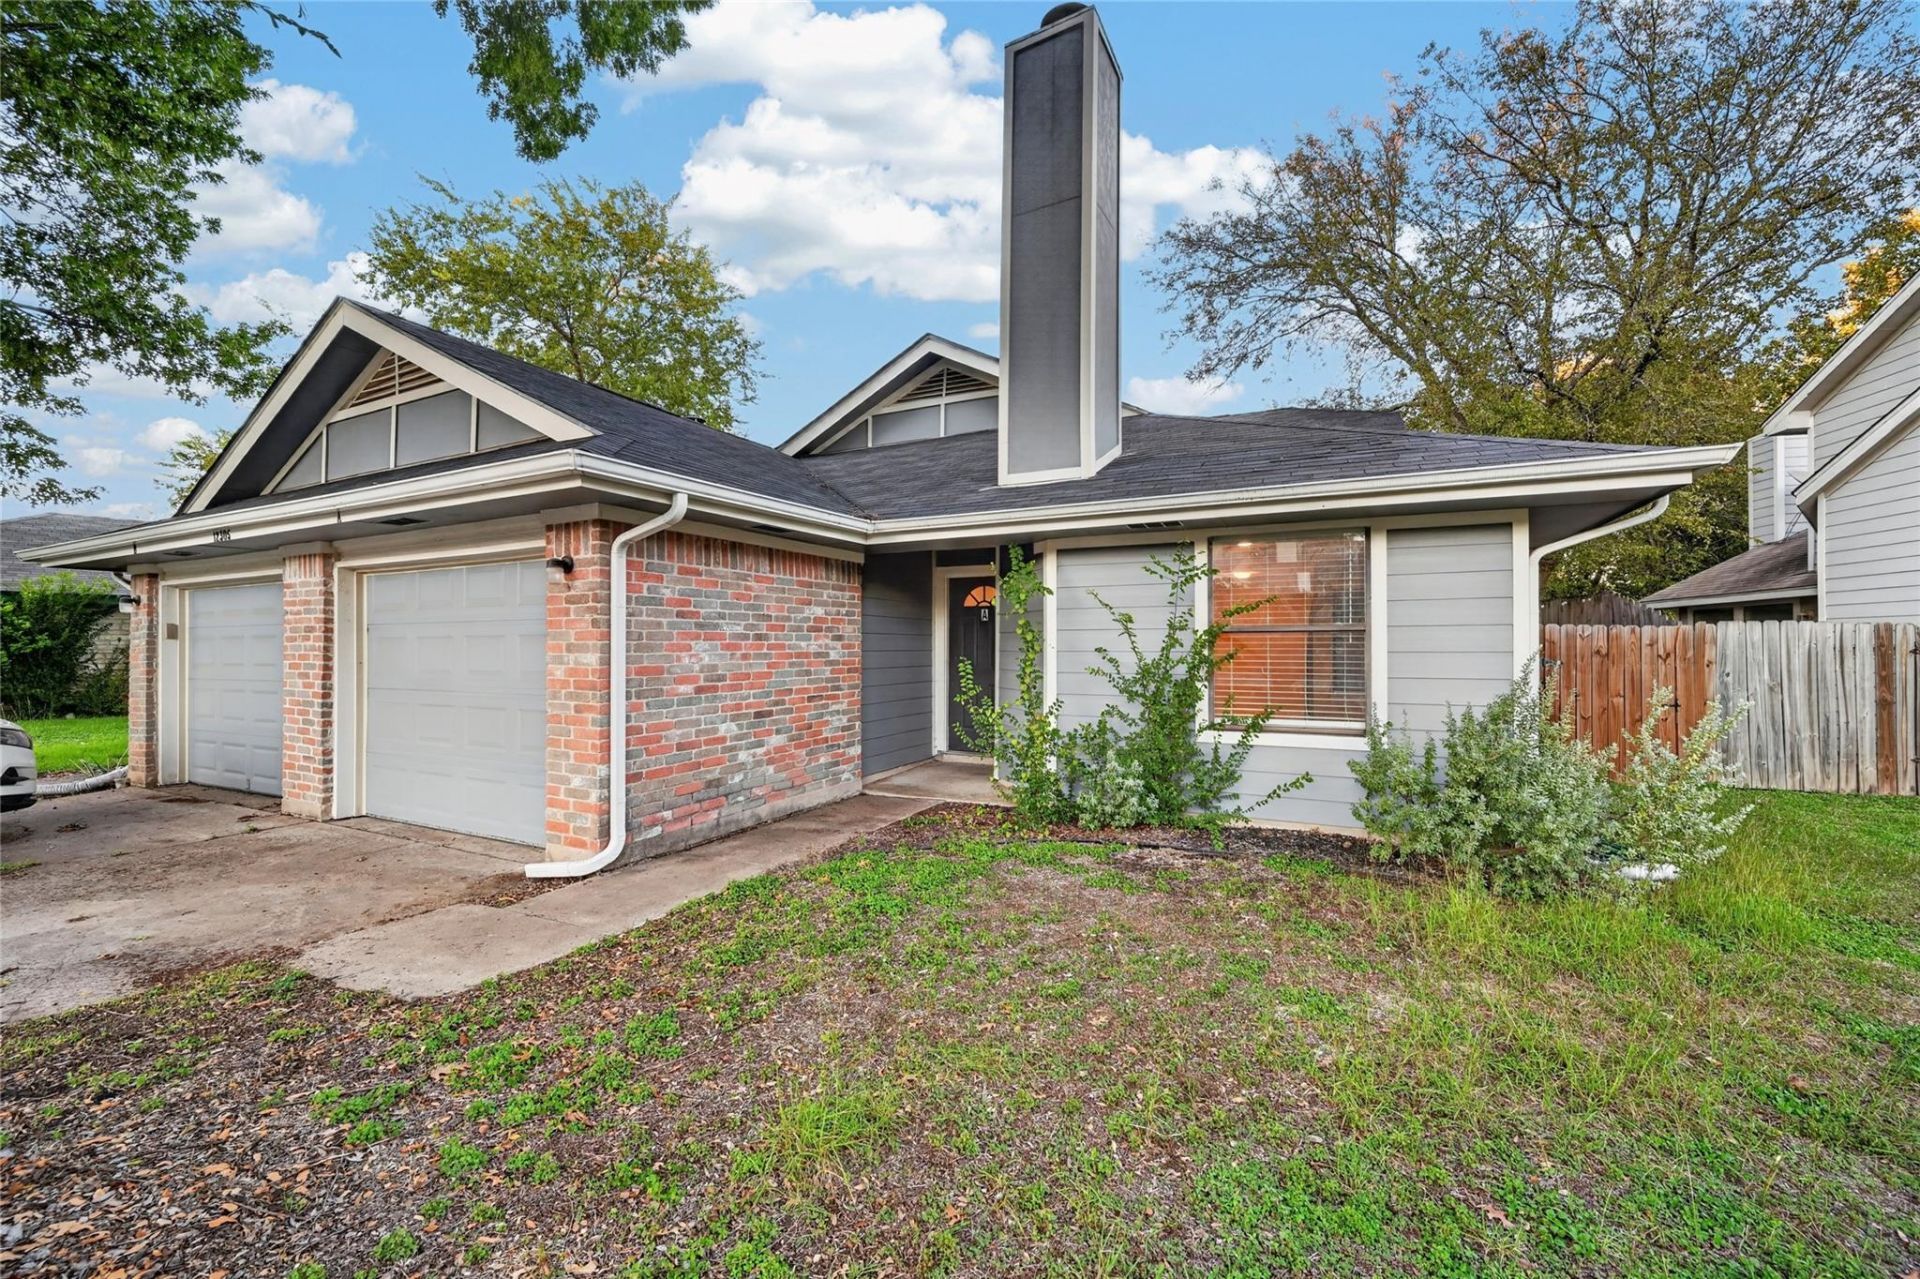
Specious 3-Bedroom Home in Pond Springs ? Austin, TX!Welcome to inviting 3-bedroom, 2-bathroom home offers approximately 1,188 square feet of comfortable living space in the desirable Pond Springs neighborhood.The thoughtfully designed layout provides a welcoming living environment with plenty of room to relax, entertain, and enjoy everyday living. With three bedrooms and two full bathrooms, this home offers flexibility for families, roommates, or anyone looking for extra space.Conveniently located in Northwest Austin, the property offers access to nearby shopping, dining, everyday conveniences, and local amenities.Don't miss the opportunity to make this lovely home yours! Schedule a showing today and come see all it has to offer.Please Note:$99 admin fee/leasePet fee- $500 for first pet, $150 for additional petPet application fee: $25 per petPet screening is mandatoryAll explorer residents are enrolled in the RPM- Resident Benefits Package (RBP)Enjoy the benefits of the Resident Benefits Package (RBP), tailored to your needs. at $34.05/month (includes pest control, air filter delivery/installation, and one-time Late fee waiver)The available date is subject to the property's make-ready process.
Property Features
Property Type: Rental - Multiple
Cooling: Central Air
Fenced: Yes
Fireplaces: 1
Garage: 1 car attached
Heating: Central
Lot Size: 0.22 Acres
Roof Type: Composition
Stories: 1.0
Year Built: 1984
Amenities
Ceiling Fan(s)
Granite Counters
Gas Dryer Hookup
Primary Bedroom on Main
Recessed Lighting
Walk-In Closet(s)
Washer Hookup
No Exterior Steps
Private Yard
Feature Descriptions
Appliances: Dishwasher, Disposal, Free-Standing Gas Range, Free-Standing Refrigerator, Washer/Dryer
Area #: NW
Community Features: Park
Days on Site: 6
Exterior: Brick, Wood Siding
Fencimg: Fenced, Full, Privacy, Wood
Fireplace: Gas, Living Room
Flood Plain: No
Flooring: Tile
Laundry: Gas Dryer Hookup, Washer Hookup
Lot: Back Yard, Curbs, Trees-Medium (20 Ft - 40 Ft)
Parcel#: 164103000Y0012
Parking: Attached, Garage, Shared Driveway
Parking Notes: Attached, Garage, Shared Driveway
Patio/Porch: Covered
Pets Allowed: Cats OK, Dogs OK
Security: Carbon Monoxide Detector(s), Fire Alarm
Sewer: Public Sewer
Special View Info: Park/Greenbelt, See Remarks
Utilities: Electricity Connected, Natural Gas Connected, Sewer Connected, Water Connected
Water: Public
Window: Drapes, Window Treatments
Local Schools
High School: McNeil
Middle School: Deerpark
Elementary School: Live Oak
School District: Round Rock ISD
Listed By / Shown By
Listed By
Agency Name: Ramendu Realty LLC
Agency Contact: (512) 698-5161
Shown By
Agent Name: Rich Bredahl
Agent Phone: (512) 238-7706
Agency Title: Realty Capital City

Texas Real Estate Commission Consumer Protection Notice
Each office independently owned and operated.
Disclaimer: All information deemed reliable but not guaranteed. All properties are subject to prior sale, change or withdrawal. Neither listing broker(s) or information provider(s) shall be responsible for any typographical errors, misinformation, misprints and shall be held totally harmless. Listing(s) information is provided for consumers personal, non-commercial use and may not be used for any purpose other than to identify prospective properties consumers may be interested in purchasing. Information on this site was last updated 11/13/2026. The listing information on this page last changed on 11/13/2026. The data relating to real estate for sale on this website comes in part from the Internet Data Exchange program of Delta Media Group MLS (last updated Fri 11/13/2026 12:00:56 AM EST) or Austin MLS (last updated Thu 11/12/2026 11:57:27 PM EST) or CTXMLS (last updated Thu 11/12/2026 11:34:15 PM EST). Real estate listings held by brokerage firms other than Realty Capital City may be marked with the Internet Data Exchange logo and detailed information about those properties will include the name of the listing broker(s) when required by the MLS. All rights reserved.
Privacy Policy / DMCA Notice / ADA Accessibility


Each office independently owned and operated.
Disclaimer: All information deemed reliable but not guaranteed. All properties are subject to prior sale, change or withdrawal. Neither listing broker(s) or information provider(s) shall be responsible for any typographical errors, misinformation, misprints and shall be held totally harmless. Listing(s) information is provided for consumers personal, non-commercial use and may not be used for any purpose other than to identify prospective properties consumers may be interested in purchasing. Information on this site was last updated 11/13/2026. The listing information on this page last changed on 11/13/2026. The data relating to real estate for sale on this website comes in part from the Internet Data Exchange program of Delta Media Group MLS (last updated Fri 11/13/2026 12:00:56 AM EST) or Austin MLS (last updated Thu 11/12/2026 11:57:27 PM EST) or CTXMLS (last updated Thu 11/12/2026 11:34:15 PM EST). Real estate listings held by brokerage firms other than Realty Capital City may be marked with the Internet Data Exchange logo and detailed information about those properties will include the name of the listing broker(s) when required by the MLS. All rights reserved.
Privacy Policy / DMCA Notice / ADA Accessibility

This site is hosted, designed and copyright
© 1994 - 2026 by
Delta Media Group, Inc. -- Patent Pending --
12305 Deer Falls Dr, Unit A | MLS# 2667810
This property located at 12305 Deer Falls Dr, Unit A, Austin, TX 78729 is currently listed for rent with an asking price of $1,625 / Monthly. Deer Falls Dr, Unit A is located within the Round Rock ISD school district. Search Austin real estate on rbredahl.rmcapitalcity.com today.