
BEDS3
BATHS2 full 1 partial
SQUARE FEET1,673
MLS#6631151
STATUSActive
PROPERTY TYPERental - Single Family
SUBDIVISIONCopperfield
SCHOOLPflugerville ISD
Property Description
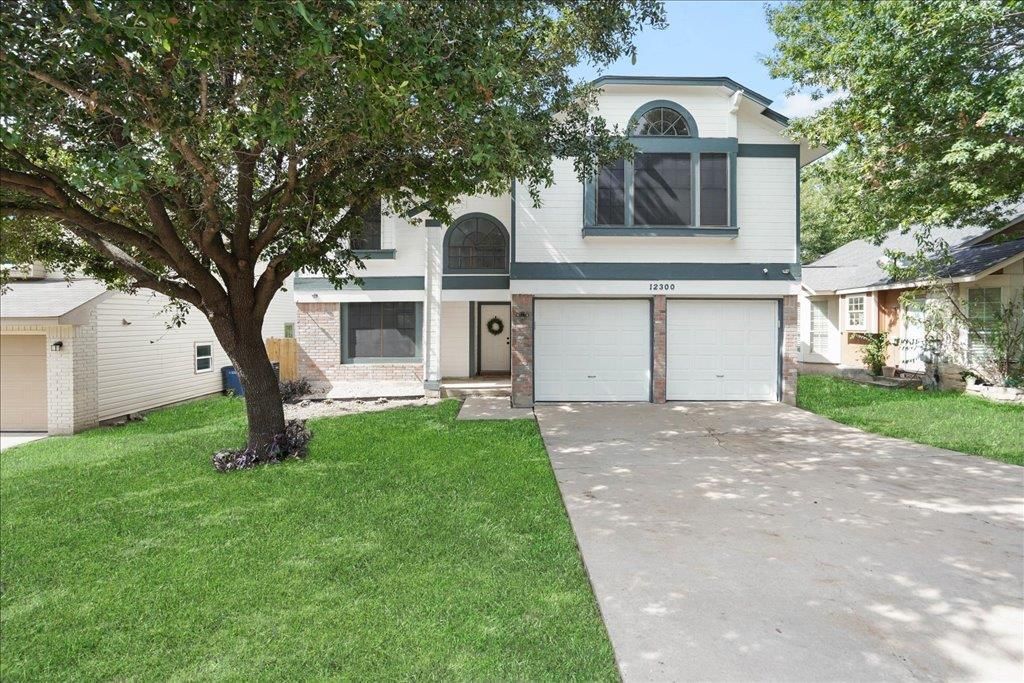
Enjoy greenbelt views and a quiet cul-de-sac setting at 12300 Farnish Cove. This well-maintained North Austin home features vaulted ceilings, abundant natural light, and a spacious living area with a cozy fireplace.The kitchen offers quartz countertops, white cabinetry, a gas range with a self-cleaning oven, a breakfast bar, and generous pantry storage. A refrigerator, dishwasher, disposal, washer, and dryer are included.Upstairs, the oversized primary suite includes a walk-in closet and an ensuite bath with dual vanities, a soaking tub, and a separate shower. Outside, a large backyard shaded by mature trees backs to the greenbelt, offering an inviting space to relax or entertain.Convenient access to The Domain, EastVillage, Tech Ridge, and Walnut Creek Metropolitan Park puts shopping, dining, and recreation within reach. Nearby connections to I-35, Parmer Lane, Highway 183, and SH-130 offer routes throughout the Austin area.Rental details:- Available now- Rent: $2,150/month- Required preventive maintenance fee: $35/month, including quarterly pest control and air filters- Pets considered on a case-by-case basis
Property Features
Property Type: Rental - Single Family
Cooling: Central Air
Fireplaces: 1
Garage: 2
Heating: Central
Lot Size: 0.14 Acres
Roof Type: Composition
Stories: 2.0
Year Built: 1986
Amenities
Breakfast Bar
Ceiling Fan(s)
Vaulted Ceiling(s)
Quartz Counters
Double Vanity
Gas Dryer Hookup
Interior Steps
Pantry
Recessed Lighting
Walk-In Closet(s)
Washer Hookup
No Exterior Steps
Private Yard
Feature Descriptions
Appliances: Dishwasher, Disposal, Dryer, Gas Range, Free-Standing Gas Range, Refrigerator, Self Cleaning Oven, Washer, Gas Water Heater
Area #: NE
Community Features: Curbs, Sidewalks
Days on Site: 1
Exterior: Brick Veneer, Vertical Siding
Fencimg: Privacy
Fireplace: Family Room
Flood Plain: No
Flooring: Vinyl, Wood
Laundry: Gas Dryer Hookup, Washer Hookup
Lot: Back to Park/Greenbelt, Front Yard, Landscaped, Level, Trees-Large (Over 40 Ft), Trees-Medium (20 Ft - 40 Ft)
Parcel#: 02522818050000
Parking: Door-Single, Driveway, Garage, Garage Faces Front
Parking Notes: Door-Single, Driveway, Garage, Garage Faces Front
Patio/Porch: Covered, Patio
Pets Allowed: Cats OK, Dogs OK, Number Limit, Size Limit, Breed Restrictions
Sewer: Public Sewer
Special View Info: Park/Greenbelt
Utilities: Electricity Connected, Natural Gas Connected, Sewer Connected, Water Connected
Water: Public
Window: Window Treatments
Local Schools
High School: John B Connally
Middle School: Westview
Elementary School: Copperfield
School District: Pflugerville ISD
Listed By / Shown By
Listed By
Agency Name: Dagwood Management, LLC
Agency Contact: (737) 510-7222
Shown By
Agent Name: Rich Bredahl
Agent Phone: (512) 238-7706
Agency Title: Realty Capital City

Texas Real Estate Commission Consumer Protection Notice
Each office independently owned and operated.
Disclaimer: All information deemed reliable but not guaranteed. All properties are subject to prior sale, change or withdrawal. Neither listing broker(s) or information provider(s) shall be responsible for any typographical errors, misinformation, misprints and shall be held totally harmless. Listing(s) information is provided for consumers personal, non-commercial use and may not be used for any purpose other than to identify prospective properties consumers may be interested in purchasing. Information on this site was last updated 11/12/2026. The listing information on this page last changed on 11/12/2026. The data relating to real estate for sale on this website comes in part from the Internet Data Exchange program of Delta Media Group MLS (last updated Thu 11/12/2026 3:38:39 PM EST) or Austin MLS (last updated Thu 11/12/2026 3:33:42 PM EST) or CTXMLS (last updated Thu 11/12/2026 3:35:02 PM EST). Real estate listings held by brokerage firms other than Realty Capital City may be marked with the Internet Data Exchange logo and detailed information about those properties will include the name of the listing broker(s) when required by the MLS. All rights reserved.
Privacy Policy / DMCA Notice / ADA Accessibility


Each office independently owned and operated.
Disclaimer: All information deemed reliable but not guaranteed. All properties are subject to prior sale, change or withdrawal. Neither listing broker(s) or information provider(s) shall be responsible for any typographical errors, misinformation, misprints and shall be held totally harmless. Listing(s) information is provided for consumers personal, non-commercial use and may not be used for any purpose other than to identify prospective properties consumers may be interested in purchasing. Information on this site was last updated 11/12/2026. The listing information on this page last changed on 11/12/2026. The data relating to real estate for sale on this website comes in part from the Internet Data Exchange program of Delta Media Group MLS (last updated Thu 11/12/2026 3:38:39 PM EST) or Austin MLS (last updated Thu 11/12/2026 3:33:42 PM EST) or CTXMLS (last updated Thu 11/12/2026 3:35:02 PM EST). Real estate listings held by brokerage firms other than Realty Capital City may be marked with the Internet Data Exchange logo and detailed information about those properties will include the name of the listing broker(s) when required by the MLS. All rights reserved.
Privacy Policy / DMCA Notice / ADA Accessibility

This site is hosted, designed and copyright
© 1994 - 2026 by
Delta Media Group, Inc. -- Patent Pending --
12300 Farnish Cv | MLS# 6631151
This property located at 12300 Farnish Cv, Austin, TX 78753 is currently listed for rent with an asking price of $2,150 / Monthly. Farnish Cv is located within the Pflugerville ISD school district. Search Austin real estate on rbredahl.rmcapitalcity.com today.