
BEDS4
BATHS2 full 1 partial
SQUARE FEET2,573
MLS#5944022
STATUSActive
PROPERTY TYPEResidential - Single Family
SUBDIVISIONLakeline Ranch
SCHOOLLeander ISD
Property Description
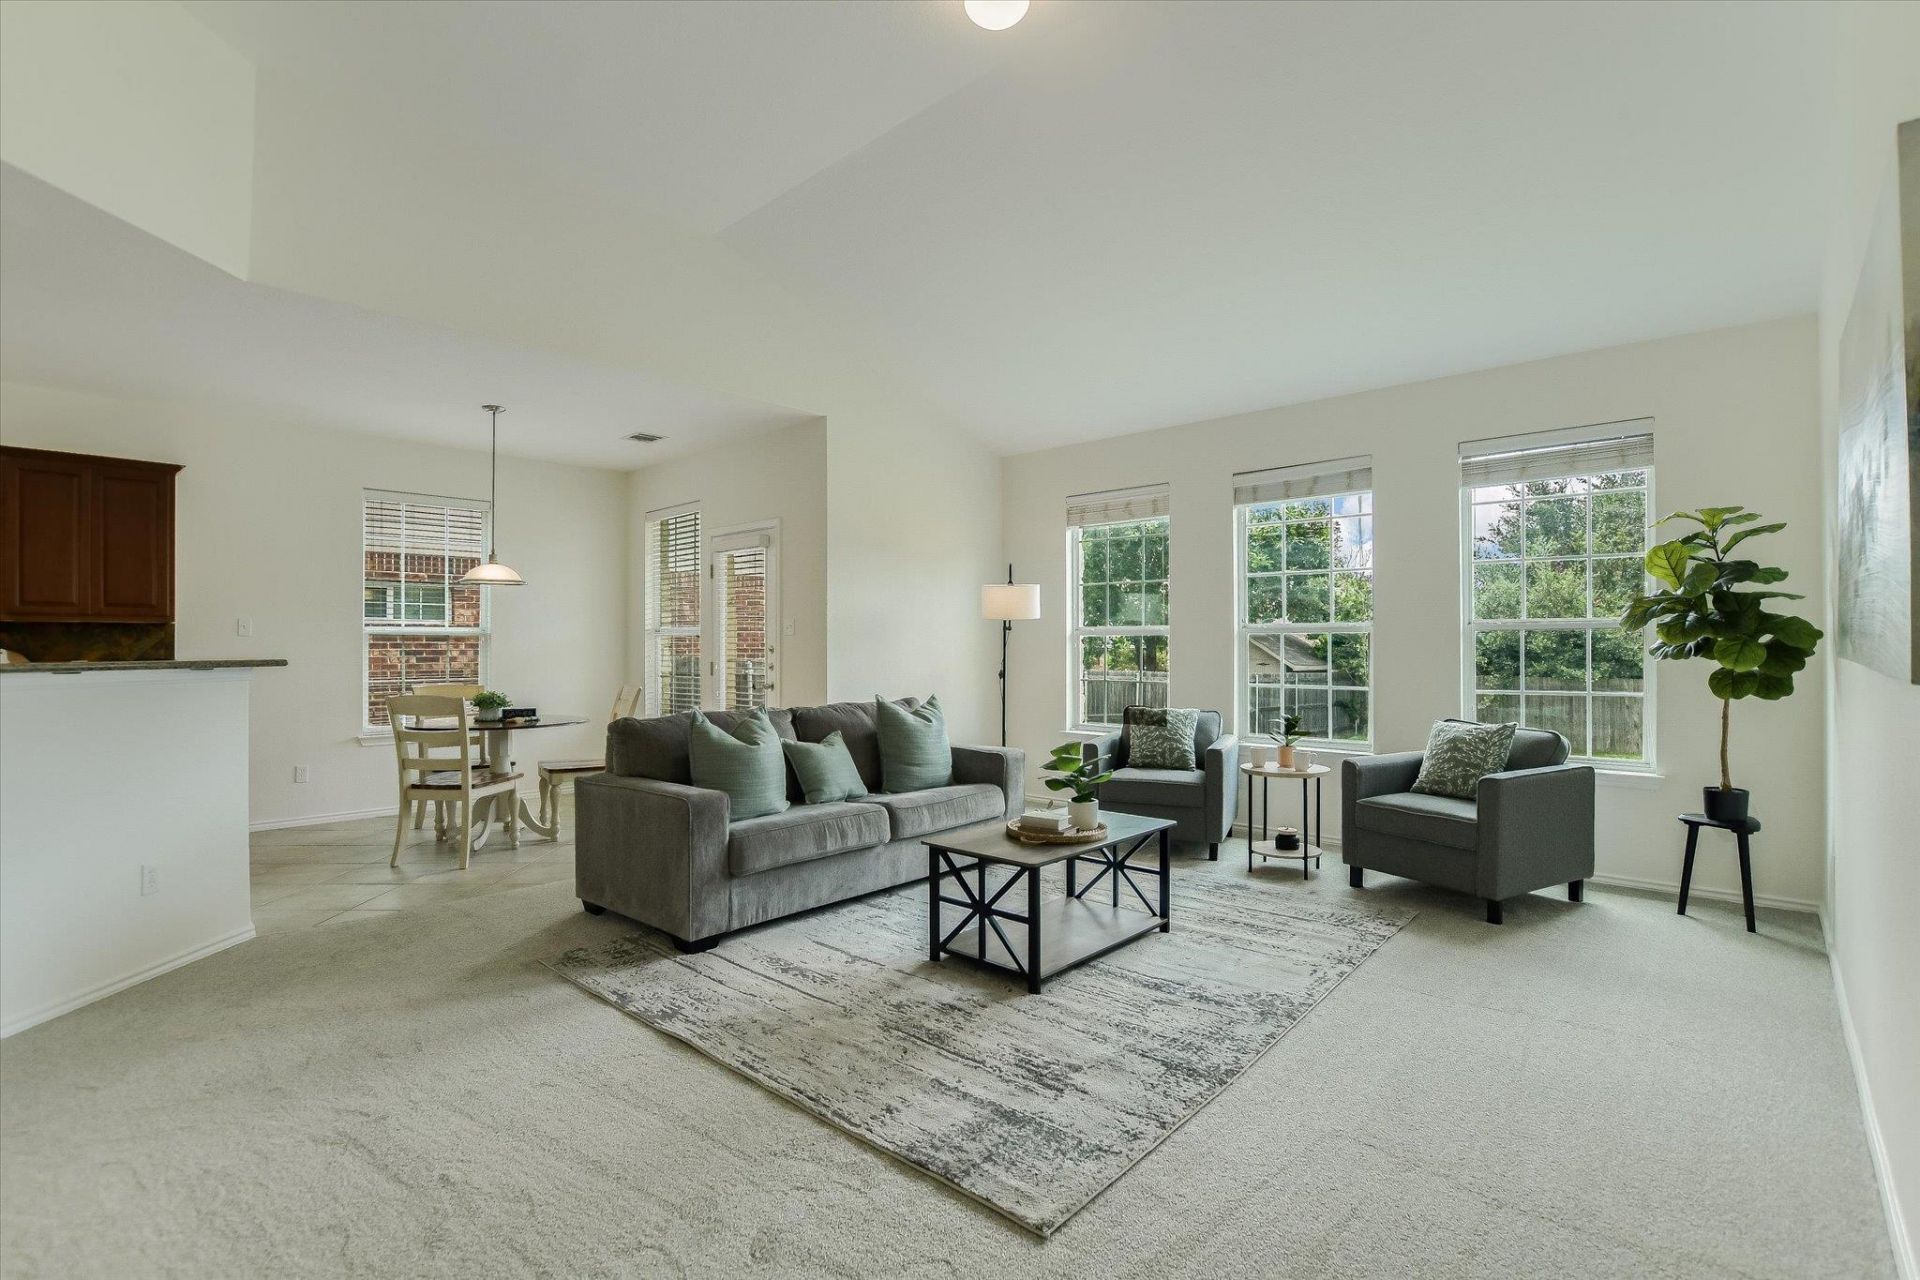
Situated in the highly desirable Lakeline Ranch master-planned community, this property combines robust neighborhood amenities with an exceptional, move-in ready value. Residents enjoy a premier suite of HOA features, including a large community swimming pool, tennis and basketball courts, a disc golf course, a playground, and a shaded picnic area. Designed for an active lifestyle, the neighborhood boasts pedestrian-friendly, tree-lined streets just minutes from Lakewood Park, Devine Lake Park, and the extensive Brushy Creek Regional Trail system. Commuter-Friendly Location! The two-story residence features a classic Texas limestone facade, neat landscaping, and a thoughtful North-Northwest orientation engineered to reduce direct afternoon sun exposure and help support low monthly utility costs. Positioned for an easy daily commute to major employment hubs, the property is located just minutes from the Leander MetroRail station, offering seamless transit options. Inside, the pristine interior features brand-new neutral carpeting, fresh paint throughout, and a new roof replaced in 2025, presenting a highly competitive package with zero deferred maintenance and potential home insurance savings. Designed with modern functionality and flexible layout arrangements in mind, the home includes an open-concept main living area with soaring vaulted ceilings and three oversized windows that flood the space with ample natural light, a versatile floor plan offering dual dining options, including a formal front dining space?perfect for a dedicated home office setup or flex room?and a casual breakfast nook, a fully equipped kitchen featuring a natural gas cooktop, granite countertops, quality wood cabinetry, and a raised breakfast bar that opens directly to the living room, and a private primary suite retreat detailed with vaulted ceilings, a ceiling fan, and a five-piece en suite bath complete with a double-vanity, deep soaking tub, and a separate glass-enclosed walk-in shower.
Property Features
Property Type: Residential - Single Family
Cooling: Central Air
Garage: 2 car attached
Heating: Central, Forced Air
Lot Size: 0.17 Acres
Roof Type: See Remarks, Composition, Shingle
Stories: 2.0
Taxes: $9,291
Year Built: 2008
Amenities
Breakfast Bar
Ceiling Fan(s)
High Ceilings
Vaulted Ceiling(s)
Chandelier
Granite Counters
Double Vanity
Electric Dryer Hookup
Eat-in Kitchen
Entrance Foyer
Interior Steps
Multiple Dining Areas
Multiple Living Areas
Open Floorplan
Primary Bedroom on Main
Recessed Lighting
Soaking Tub
Storage
Walk-In Closet(s)
Washer Hookup
Lighting
Private Yard
Feature Descriptions
Appliances: Built-In Electric Oven, Dishwasher, Disposal, Gas Cooktop, Microwave, Oven, Plumbed For Ice Maker, RNGHD, Gas Water Heater
Area #: CLN
Community Features: See Remarks, Cluster Mailbox, Common Grounds, Park, Picnic Area, Playground, Pool, Sidewalks, Sport Court(s)/Facility, Street Lights, Tennis Court(s)
Days on Site: 35
Exterior: Concrete, HardiPlank Type, Attic/Crawl Hatchway(s) I
Fencimg: Back Yard, Wood
Flood Plain: No
Flooring: Carpet, Tile, Vinyl
HOA Fee: $49/ See Remarks
Laundry: Electric Dryer Hookup, Washer Hookup
Parcel#: 17W335160B00070006
Parking: Attached, Driveway, Garage, Garage Faces Front, Lighted, Side By Side
Parking Notes: Attached, Driveway, Garage, Garage Faces Front, Lighte
Patio/Porch: Covered, Front Porch, Porch, Rear Porch
Restrictions: Covenant, Deed Restrictions
Security: yes
Security: Carbon Monoxide Detector(s), Security System, Security System Owned, Smoke Detector(s)
Sewer: Public Sewer
Special View Info: Neighborhood
Utilities: Cable Available, Electricity Connected, Natural Gas Connected, Phone Available, Sewer Connected, Underground Utilities, Water Connected
Water: Public
Window: Aluminum Frames, Double Pane Windows, Screens, Window Treatments
Local Schools
High School: Leander High
Middle School: Running Brushy
Elementary School: William J Winkley
School District: Leander ISD
Listed By / Shown By
Listed By
Agency Name: Keller Williams Realty Lone St
Agency Phone: (512) 868-1771
Shown By
Agent Name: Rich Bredahl
Agent Phone: (512) 238-7706
Agency Title: Realty Capital City

Estimate Your Payment
Estimated Payment
$ 1,855.40 per month $955.88 Principal & Interest $774.25 Property Tax $125.27 Homeowner's InsuranceChange Payment Information
Texas Real Estate Commission Consumer Protection Notice
Each office independently owned and operated.
Disclaimer: All information deemed reliable but not guaranteed. All properties are subject to prior sale, change or withdrawal. Neither listing broker(s) or information provider(s) shall be responsible for any typographical errors, misinformation, misprints and shall be held totally harmless. Listing(s) information is provided for consumers personal, non-commercial use and may not be used for any purpose other than to identify prospective properties consumers may be interested in purchasing. Information on this site was last updated 07/17/2026. The listing information on this page last changed on 07/17/2026. The data relating to real estate for sale on this website comes in part from the Internet Data Exchange program of Delta Media Group MLS (last updated Fri 07/17/2026 12:01:07 AM EST) or Austin MLS (last updated Thu 07/16/2026 11:57:46 PM EST) or CTXMLS (last updated Thu 07/16/2026 11:34:29 PM EST). Real estate listings held by brokerage firms other than Realty Capital City may be marked with the Internet Data Exchange logo and detailed information about those properties will include the name of the listing broker(s) when required by the MLS. All rights reserved.
Privacy Policy / DMCA Notice / ADA Accessibility


Each office independently owned and operated.
Disclaimer: All information deemed reliable but not guaranteed. All properties are subject to prior sale, change or withdrawal. Neither listing broker(s) or information provider(s) shall be responsible for any typographical errors, misinformation, misprints and shall be held totally harmless. Listing(s) information is provided for consumers personal, non-commercial use and may not be used for any purpose other than to identify prospective properties consumers may be interested in purchasing. Information on this site was last updated 07/17/2026. The listing information on this page last changed on 07/17/2026. The data relating to real estate for sale on this website comes in part from the Internet Data Exchange program of Delta Media Group MLS (last updated Fri 07/17/2026 12:01:07 AM EST) or Austin MLS (last updated Thu 07/16/2026 11:57:46 PM EST) or CTXMLS (last updated Thu 07/16/2026 11:34:29 PM EST). Real estate listings held by brokerage firms other than Realty Capital City may be marked with the Internet Data Exchange logo and detailed information about those properties will include the name of the listing broker(s) when required by the MLS. All rights reserved.
Privacy Policy / DMCA Notice / ADA Accessibility

This site is hosted, designed and copyright
© 1994 - 2026 by
Delta Media Group, Inc. -- Patent Pending --
1206 Horseshoe Ranch Dr | MLS# 5944022
This single family home located at 1206 Horseshoe Ranch Dr, Leander, TX 78641 is currently listed for sale with an asking price of $429,500. This property was built in 2008 and has 4 bedrooms and 2 full and 1 partial baths with 2573 sq. ft. Horseshoe Ranch Dr is located in the Lakeline Ranch subdivision within the Leander ISD school district. Search Lakeline Ranch real estate on rbredahl.rmcapitalcity.com today.