
BEDS3
BATHS2 full 1 partial
SQUARE FEET1,864
MLS#1227450
STATUSActive
PROPERTY TYPERental - Single Family
SUBDIVISIONPrado Ranch
SCHOOLDel Valle ISD
Property Description
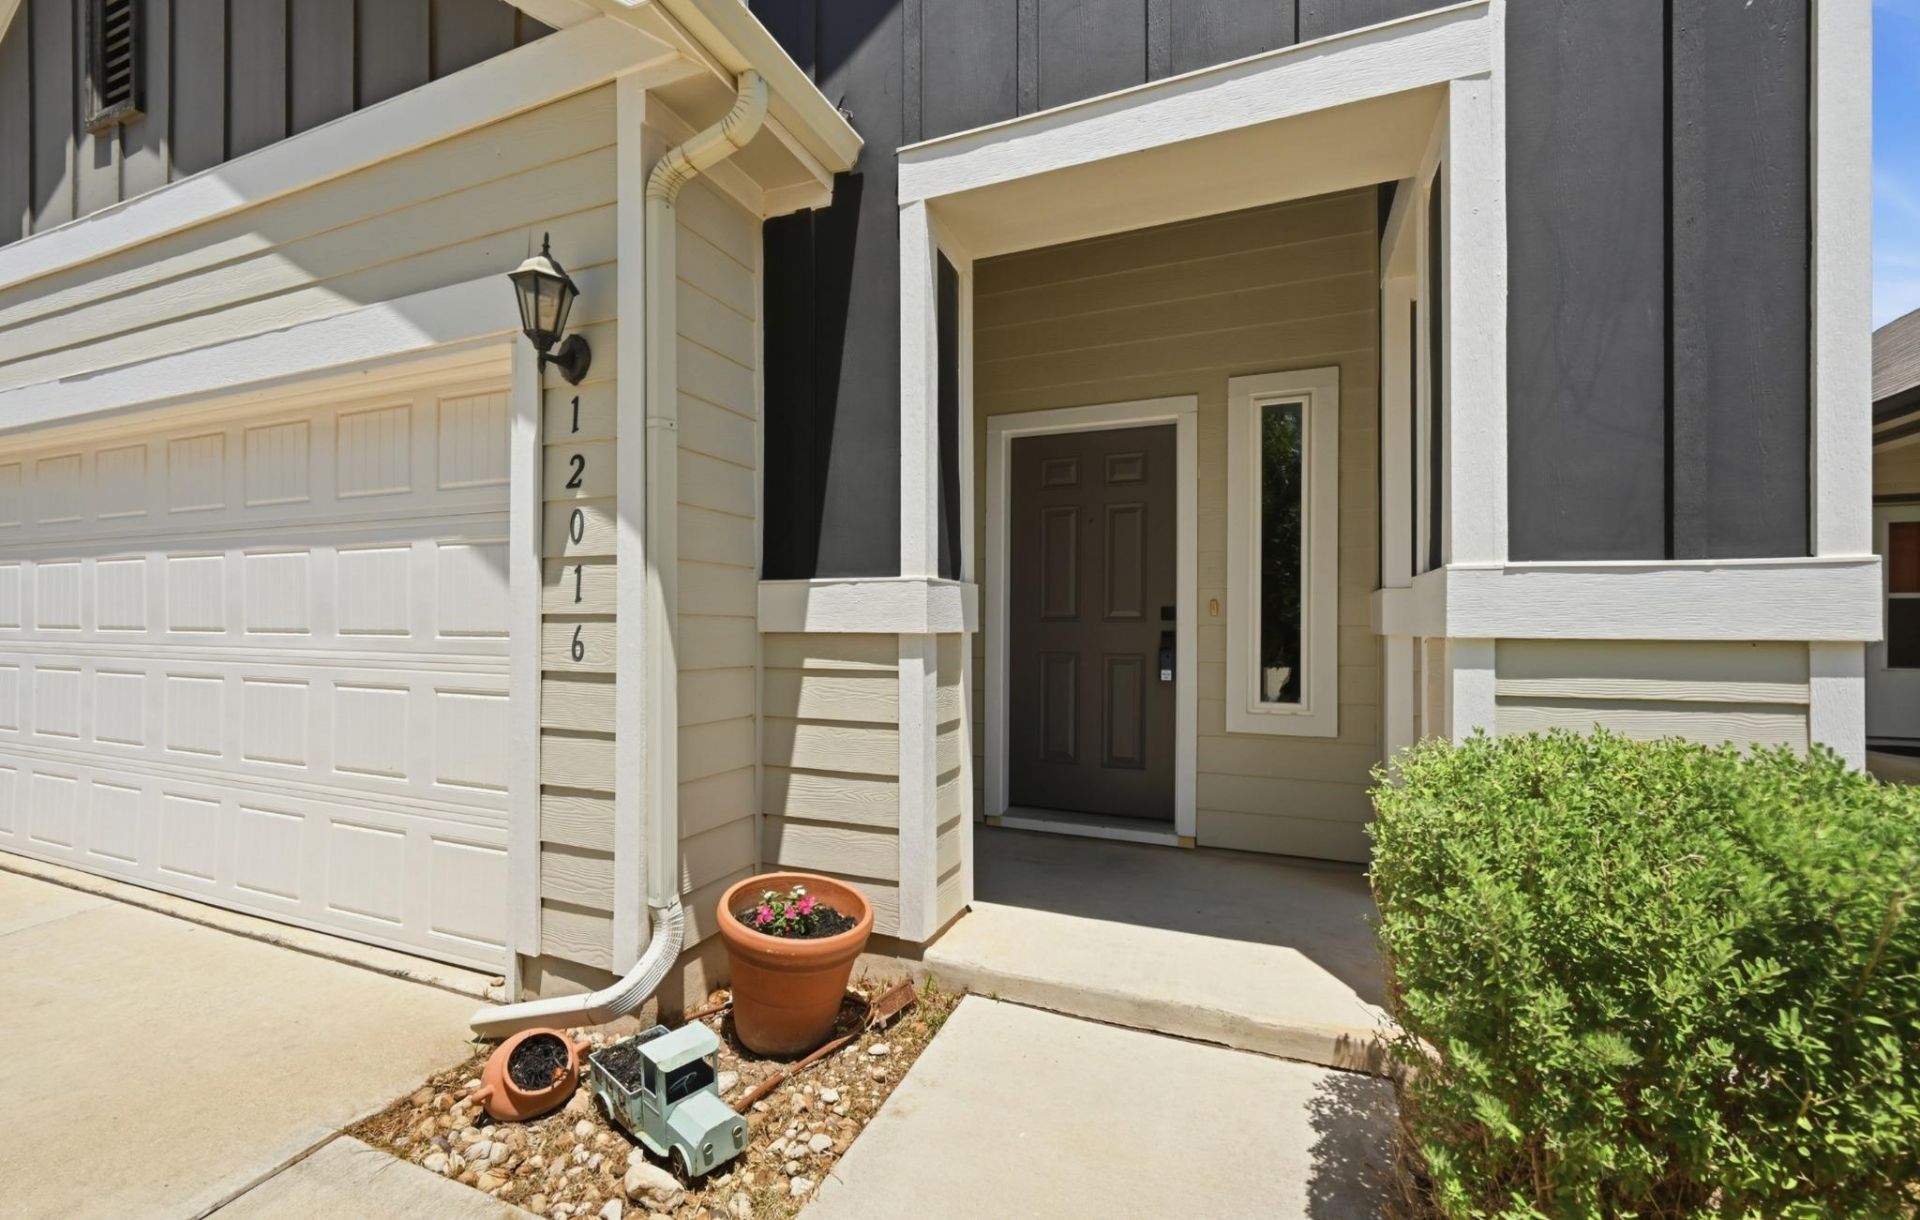
Welcome to 12016 Cimaizon Dr, a stunning, light-filled home now available for sale or lease.Perfectly situated in the vibrant Prado community, this East Austin gem offers unparalleled convenience for those looking to stay close to the citys major tech hubs. Youre just a quick drive from Tesla and ABIA, and only 15 minutes from the heart of downtown Austin and the eclectic dining scene that defines the Eastside.Step inside to a sun-drenched interior where rich flooring and a seamless open-concept layout create an immediate sense of warmth. The island kitchen acts as the true heart of the home, overlooking the dining and living areas to keep the flow natural and connected. The main level features a private primary suite complete with an ensuite bath and a generous walk-in closet, while a convenient powder room serves the first floor.Upstairs, a versatile flex space offers the perfect footprint for a home office or a secondary lounge area, accompanied by two additional bedrooms and a full bath.The Prado community lifestyle is all about ease and recreation, offering a refreshing pool, a playground, and the shade of mature trees. Nature enthusiasts will appreciate being near the Hornsby Bend Bird Observatory, which offers scenic trails and plenty of outdoor space to explore. Note: The owners are willing to negotiate furnishings into the agreement, making this a truly move-in ready opportunity in one of Austins most dynamic corridors.
Property Features
Property Type: Rental - Single Family
Cooling: Central Air
Garage: 2 car attached
Heating: Central
Lot Size: 0.11 Acres
Roof Type: Composition, Shingle
Stories: 2.0
Year Built: 2019
Amenities
Breakfast Bar
Ceiling Fan(s)
High Ceilings
Granite Counters
Double Vanity
Electric Dryer Hookup
French Doors
Interior Steps
Kitchen Island
Multiple Living Areas
Open Floorplan
Pantry
Primary Bedroom on Main
Recessed Lighting
Walk-In Closet(s)
Washer Hookup
Gutters Partial
Private Yard
Feature Descriptions
Appliances: Dishwasher, Disposal, Exhaust Fan, Gas Cooktop, Microwave, Oven, Stainless Steel Appliance(s)
Area #: 5E
Community Features: Curbs, Park, Playground, Pool, Sidewalks, Street Lights
Days on Site: 7
Door Features: French Doors
Exterior: HardiPlank Type, Board & Batten Siding, Vertical Sid
Fencimg: Back Yard, Privacy, Wood
Flood Plain: No
Flooring: Carpet, Tile, Wood
Laundry: Electric Dryer Hookup, Washer Hookup
Lot: Curbs, Few Trees, Landscaped, Sprinkler - Back Yard, Sprinklers In Front, Sprinkler - In-ground, Trees-Sparse
Parcel#: 03123814090000
Parking: Attached, Concrete, Door-Single, Driveway, Enclosed, Garage, Garage Faces Front, Inside Entrance, Side By Side
Parking Notes: Attached, Concrete, Door-Single, Driveway, Enclosed, Ga
Patio/Porch: Front Porch
Pets Allowed: Cats OK, Dogs OK
Security: Smoke Detector(s)
Sewer: Public Sewer
Special View Info: Neighborhood
Utilities: Electricity Connected, Natural Gas Connected, Sewer Connected, Water Connected
Water: Public
Window: Blinds
Local Schools
High School: Del Valle
Middle School: Dailey
Elementary School: Hornsby-Dunlap
School District: Del Valle ISD
Listed By / Shown By
Listed By
Agency Name: Compass RE Texas, LLC
Agency Contact: (512) 575-3644
Shown By
Agent Name: Rich Bredahl
Agent Phone: (512) 238-7706
Agency Title: Realty Capital City

Texas Real Estate Commission Consumer Protection Notice
Each office independently owned and operated.
Disclaimer: All information deemed reliable but not guaranteed. All properties are subject to prior sale, change or withdrawal. Neither listing broker(s) or information provider(s) shall be responsible for any typographical errors, misinformation, misprints and shall be held totally harmless. Listing(s) information is provided for consumers personal, non-commercial use and may not be used for any purpose other than to identify prospective properties consumers may be interested in purchasing. Information on this site was last updated 11/12/2026. The listing information on this page last changed on 11/12/2026. The data relating to real estate for sale on this website comes in part from the Internet Data Exchange program of Delta Media Group MLS (last updated Thu 11/12/2026 3:38:39 PM EST) or Austin MLS (last updated Thu 11/12/2026 3:33:42 PM EST) or CTXMLS (last updated Thu 11/12/2026 3:35:02 PM EST). Real estate listings held by brokerage firms other than Realty Capital City may be marked with the Internet Data Exchange logo and detailed information about those properties will include the name of the listing broker(s) when required by the MLS. All rights reserved.
Privacy Policy / DMCA Notice / ADA Accessibility


Each office independently owned and operated.
Disclaimer: All information deemed reliable but not guaranteed. All properties are subject to prior sale, change or withdrawal. Neither listing broker(s) or information provider(s) shall be responsible for any typographical errors, misinformation, misprints and shall be held totally harmless. Listing(s) information is provided for consumers personal, non-commercial use and may not be used for any purpose other than to identify prospective properties consumers may be interested in purchasing. Information on this site was last updated 11/12/2026. The listing information on this page last changed on 11/12/2026. The data relating to real estate for sale on this website comes in part from the Internet Data Exchange program of Delta Media Group MLS (last updated Thu 11/12/2026 3:38:39 PM EST) or Austin MLS (last updated Thu 11/12/2026 3:33:42 PM EST) or CTXMLS (last updated Thu 11/12/2026 3:35:02 PM EST). Real estate listings held by brokerage firms other than Realty Capital City may be marked with the Internet Data Exchange logo and detailed information about those properties will include the name of the listing broker(s) when required by the MLS. All rights reserved.
Privacy Policy / DMCA Notice / ADA Accessibility

This site is hosted, designed and copyright
© 1994 - 2026 by
Delta Media Group, Inc. -- Patent Pending --
12016 Cimaizon Dr | MLS# 1227450
This property located at 12016 Cimaizon Dr, Austin, TX 78725 is currently listed for rent with an asking price of $2,250 / Monthly. Cimaizon Dr is located within the Del Valle ISD school district. Search Austin real estate on rbredahl.rmcapitalcity.com today.