
BEDS3
BATHS2 full 1 partial
SQUARE FEET2,567
MLS#9477826
STATUSActive
PROPERTY TYPEResidential - Farm
SUBDIVISION7 Creeks Ranch
SCHOOLBurnetCONSISD
Property Description
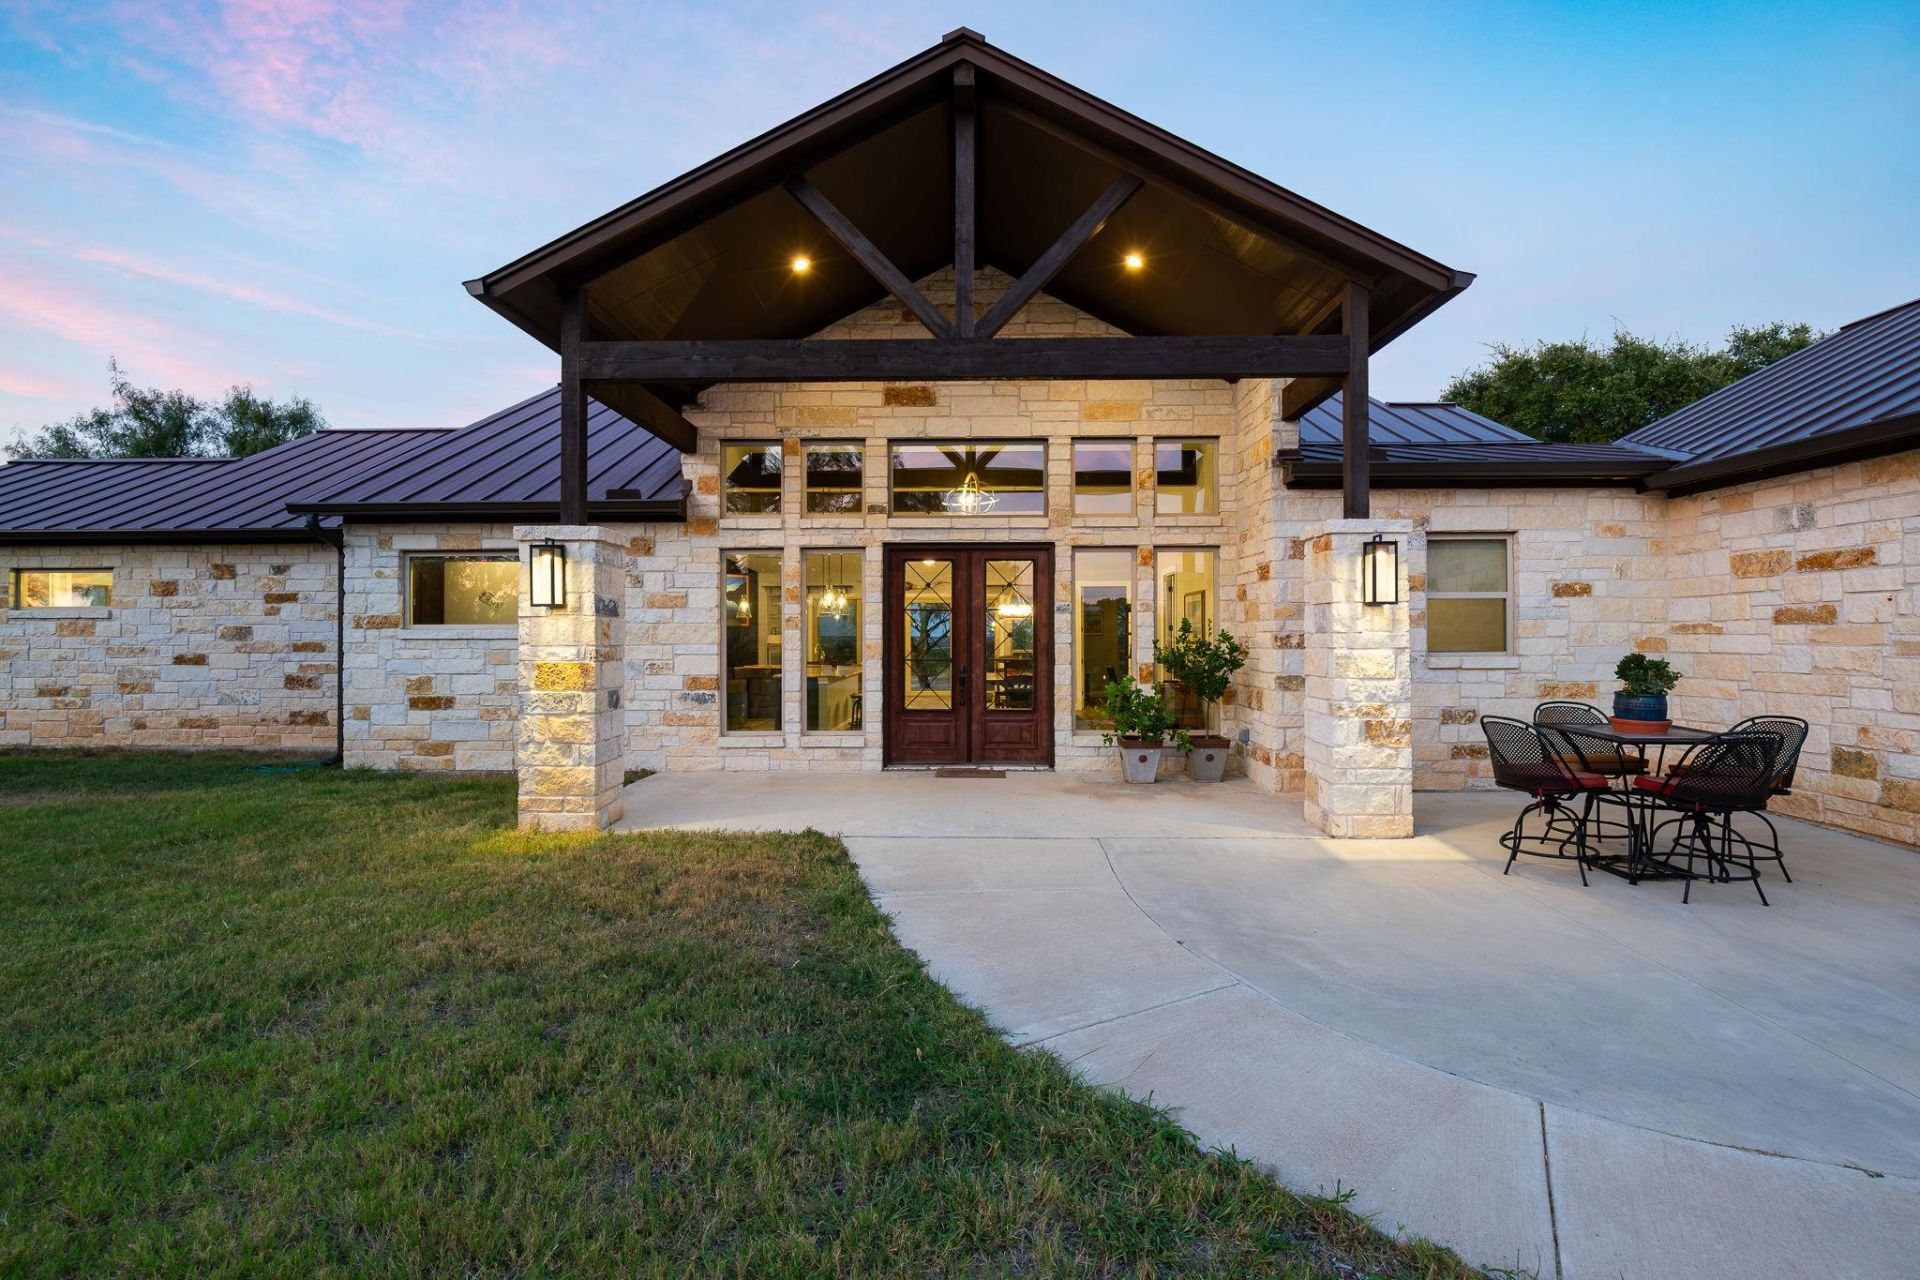
OFFERED BELOW CAD value! Experience a lifestyle of privacy and possibilities at 113 Jayhawk Court. Found within the gated 7 Creeks Ranch, this 18.63-acre estate has been masterfully cleared of invasive cedar to reveal rolling pastures and mature hardwoods?creating the perfect layout to build your legacy compound. Step through massive slider glass doors, out onto the covered back porch and envision your custom swimming pool and outdoor oasis framing the panoramic Hill Country views. Bring your horses and livestock?the partially fenced land features an active Ag/Wildlife exemption for tax savings and borders a peaceful community pond. There is endless room to build a detached guest house, casita, or a massive hobby workshop.At the center of the acreage sits a stunning, 2020-built 2,567SF, 3 bedroom, 2.5 bath, 3-car garage, custom stone ranch. The open-concept design features an oversized granite island, custom cabinetry, a wood-burning fireplace and a dramatic sliding glass wall that opens completely to the Texas breeze. The layout is expansive with an open floor plan that seamlessly connects the living room, the kitchen and a HUGE dining area. Located near the Highland Lakes, wineries, and golf all while being a convenient 1-hour drive to Austin. Dont just buy a home?design your future.
Property Features
Property Type: Residential - Farm
Cooling: Ceiling Fan(s), Central Air, Zoned
Fenced: Yes
Fireplaces: 1
Garage: 3
Heating: Central, Fireplace(s), Propane
Lot Size: 18.63 Acres
Roof Type: Metal
Stories: 1.0
Taxes: $7,545
Year Built: 2020
Amenities
Breakfast Bar
Built-in Features
Ceiling Fan(s)
High Ceilings
Double Vanity
Primary Bedroom on Main
Walk-In Closet(s)
Private Entrance
Feature Descriptions
Appliances: Microwave, Range, WaterSoftener
Area #: BU
Community Features: See Remarks
Days on Site: 42
Exterior: Stone
Farm type: Gentleman Ranch, Livestock, Recreational
Fencimg: Fenced, Partial, Stone, Wood, Wrought Iron
Fireplace: Living Room
Flood Plain: No
Flooring: Tile
HOA Fee: $525/ Annually
Lot: Back Yard, Cleared, Front Yard, Gentle Sloping, Native Plants, Private Maintained Road, Sloped Down, Trees-Medium (20 Ft - 40 Ft), Trees-Moderate, Views
Lot Dimensions: 926x1113x1006x667
Mineral Rights: None
Parcel#: 115231
Parking: Garage, Garage Door Opener
Parking Notes: Garage, Garage Door Opener
Patio/Porch: Covered, Front Porch, Rear Porch
Restrictions: Covenant, Deed Restrictions
Sewer: Septic Tank
Sheds: 1
Special View Info: Hill Country, Panoramic, Pasture, Pond, Rural, Water
Topography: The topography is characterized by elevated Texas Hill Country terrain with panoramic vistas, sloping elevations, and open native pastures.
Utilities: Above Ground, Electricity Connected, Propane, Sewer Connected, Water Connected
Water: Well
Wells: 1
Window: Window Coverings
Local Schools
High School: Burnet
Middle School: Burnet (Burnet ISD)
Elementary School: Burnet
School District: BurnetCONSISD
Listed By / Shown By
Listed By
Agency Name: Phyllis Browning Company
Agency Contact: (512) 215-8587
Shown By
Agent Name: Rich Bredahl
Agent Phone: (512) 238-7706
Agency Title: Realty Capital City

Estimate Your Payment
Estimated Payment
$ 3,133.40 per month $2,214.44 Principal & Interest $628.75 Property Tax $290.21 Homeowner's InsuranceChange Payment Information
Texas Real Estate Commission Consumer Protection Notice
Each office independently owned and operated.
Disclaimer: All information deemed reliable but not guaranteed. All properties are subject to prior sale, change or withdrawal. Neither listing broker(s) or information provider(s) shall be responsible for any typographical errors, misinformation, misprints and shall be held totally harmless. Listing(s) information is provided for consumers personal, non-commercial use and may not be used for any purpose other than to identify prospective properties consumers may be interested in purchasing. Information on this site was last updated 11/13/2026. The listing information on this page last changed on 11/13/2026. The data relating to real estate for sale on this website comes in part from the Internet Data Exchange program of Delta Media Group MLS (last updated Fri 11/13/2026 12:00:56 AM EST) or Austin MLS (last updated Thu 11/12/2026 11:57:27 PM EST) or CTXMLS (last updated Thu 11/12/2026 11:34:15 PM EST). Real estate listings held by brokerage firms other than Realty Capital City may be marked with the Internet Data Exchange logo and detailed information about those properties will include the name of the listing broker(s) when required by the MLS. All rights reserved.
Privacy Policy / DMCA Notice / ADA Accessibility


Each office independently owned and operated.
Disclaimer: All information deemed reliable but not guaranteed. All properties are subject to prior sale, change or withdrawal. Neither listing broker(s) or information provider(s) shall be responsible for any typographical errors, misinformation, misprints and shall be held totally harmless. Listing(s) information is provided for consumers personal, non-commercial use and may not be used for any purpose other than to identify prospective properties consumers may be interested in purchasing. Information on this site was last updated 11/13/2026. The listing information on this page last changed on 11/13/2026. The data relating to real estate for sale on this website comes in part from the Internet Data Exchange program of Delta Media Group MLS (last updated Fri 11/13/2026 12:00:56 AM EST) or Austin MLS (last updated Thu 11/12/2026 11:57:27 PM EST) or CTXMLS (last updated Thu 11/12/2026 11:34:15 PM EST). Real estate listings held by brokerage firms other than Realty Capital City may be marked with the Internet Data Exchange logo and detailed information about those properties will include the name of the listing broker(s) when required by the MLS. All rights reserved.
Privacy Policy / DMCA Notice / ADA Accessibility

This site is hosted, designed and copyright
© 1994 - 2026 by
Delta Media Group, Inc. -- Patent Pending --
113 Jayhawk Ct | MLS# 9477826
This farm located at 113 Jayhawk Ct, Burnet, TX 78611 is currently listed for sale with an asking price of $995,000. This property was built in 2020 and has 3 bedrooms and 2 full and 1 partial baths with 2567 sq. ft. Jayhawk Ct is located in the 7 Creeks Ranch subdivision within the BurnetCONSISD school district. Search 7 Creeks Ranch real estate on rbredahl.rmcapitalcity.com today.