
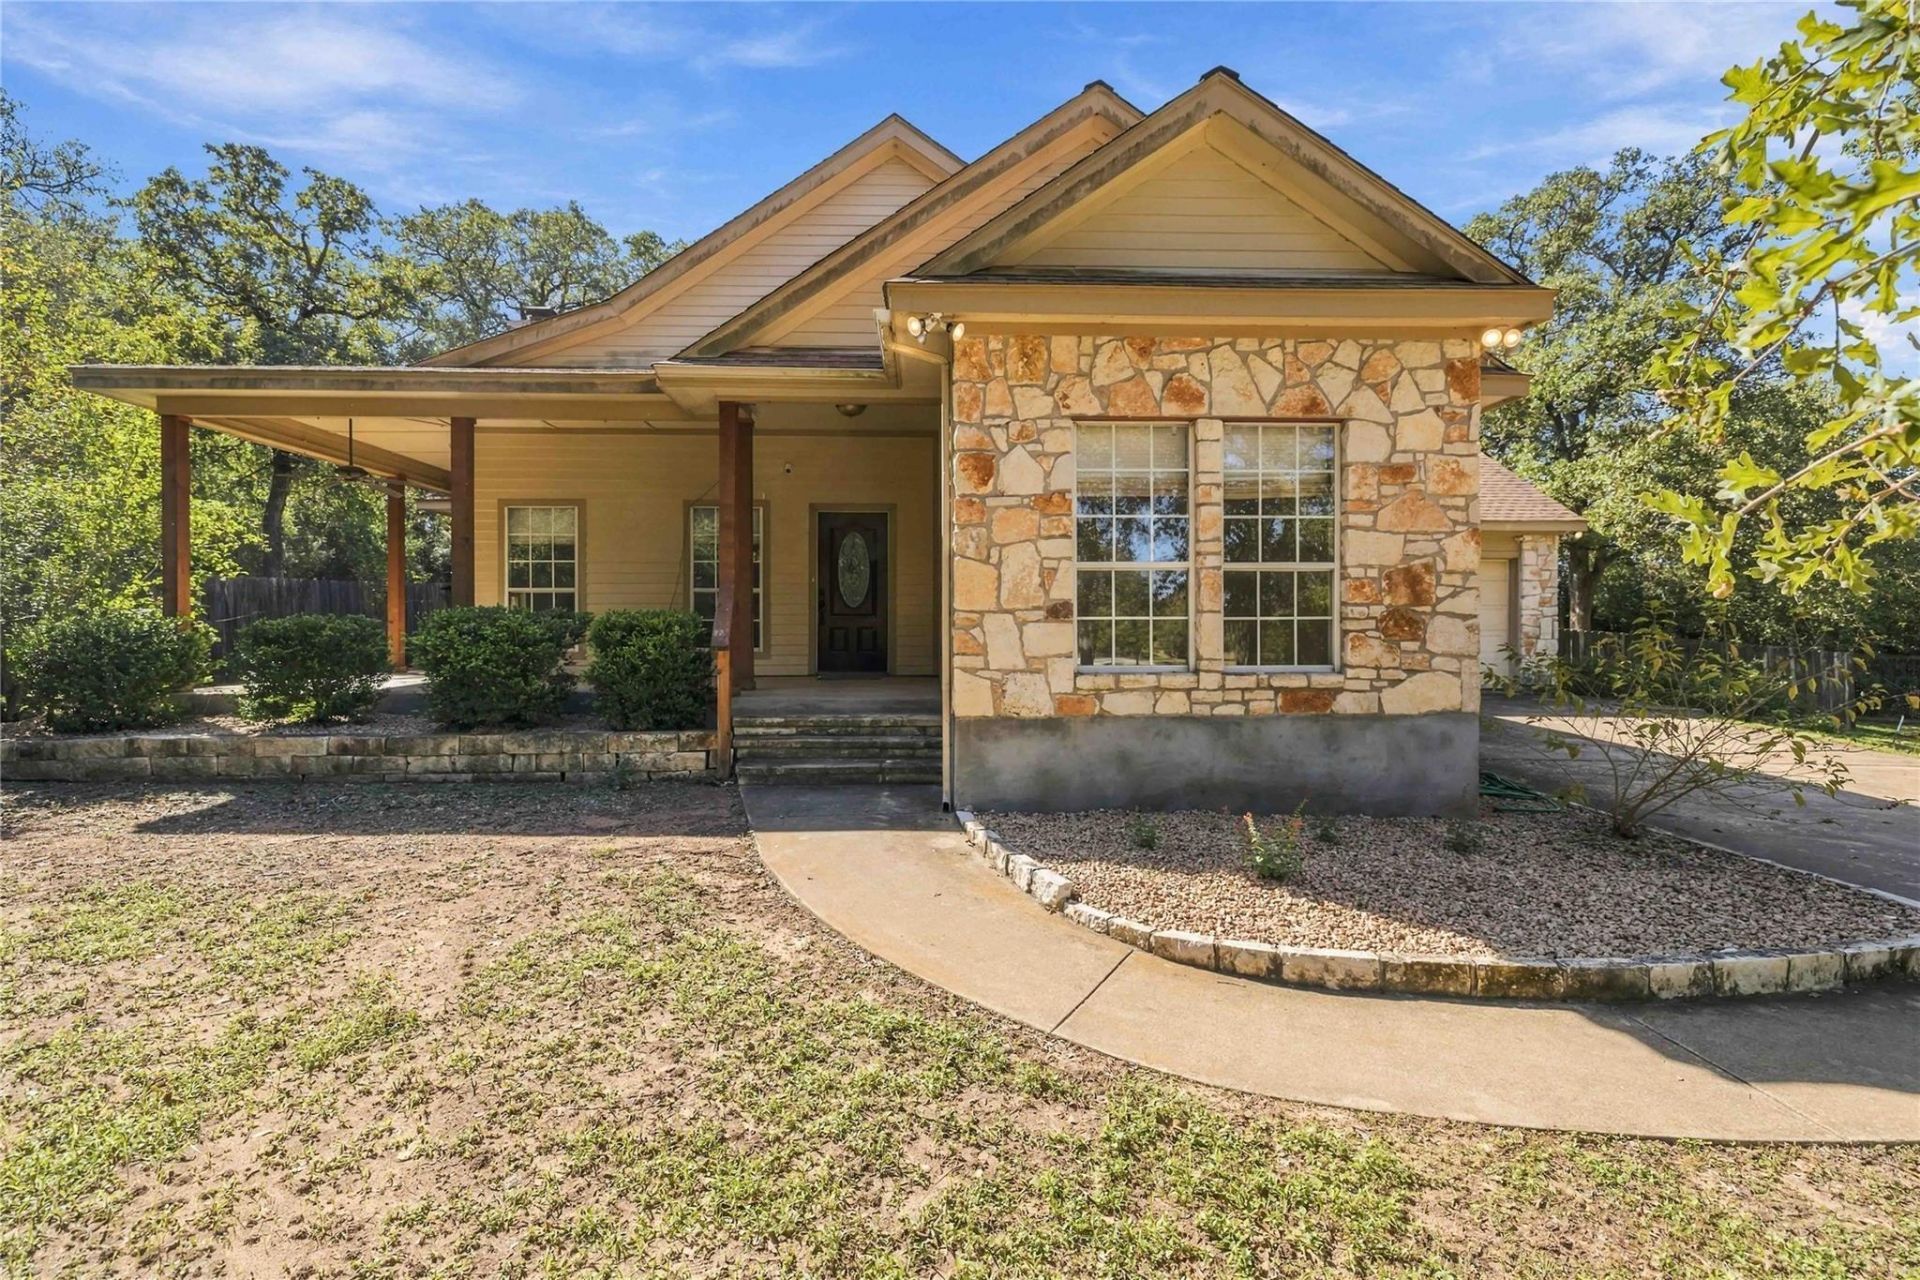
BEDS3
BATHS2 full
SQUARE FEET1,774
MLS#3051020
STATUSActive
PROPERTY TYPEResidential - Single Family
SUBDIVISIONBradwood
SCHOOLLexington ISD
Property Description
Tucked away on a quiet, private lot in Lexington, this 3-bedroom, 2-bath home gives you space and peace while keeping you within reach of the city. Austin is about an hour west and Houston is a little over two hours east, so you can work in either one and still come home to the country. Inside, the open floor plan keeps the living area and kitchen connected. Theres a breakfast area for everyday meals and a formal dining room for holidays and bigger gatherings. The laundry room is large, with room to fold, sort and store. The backyard is built for cooking and company. A covered BBQ cabana with two smokers sits at the center of it, with plenty of room to gather around. It fits right in, since this is the town thats home to Snows BBQ. Theres also a large air-conditioned outbuilding that would work well as an art studio, home gym, workshop or office. The home is zoned to highly rated Lexington ISD, and the property tax rate is low compared with Austin and Houston. You get a small-town pace, solid schools, and two major cities within reach, with the bonus of having cows as next-door neighbors. Zochnet Fiber internet.
Property Features
Property Type: Residential - Single Family
Cooling: Central Air
Fenced: Yes
Fireplaces: 1
Garage: 2
Heating: Central
Lot Size: 0.74 Acres
Roof Type: Composition
Stories: 1.0
Taxes: $3,224
Year Built: 2001
Amenities
Bookcases
Built-in Features
Ceiling Fan(s)
High Ceilings
Tray Ceiling(s)
Granite Counters
Stone Counters
Tile Counters
Crown Molding
Double Vanity
Eat-in Kitchen
Kitchen Island
Multiple Dining Areas
Open Floorplan
Primary Bedroom on Main
Recessed Lighting
Soaking Tub
Walk-In Closet(s)
Barbecue
Exterior Steps
Gutters Full
Outdoor Grill
Private Entrance
Private Yard
Feature Descriptions
Accessibility: Accessible Doors, See Remarks
Appliances: Convection Oven, Dishwasher, Microwave, Electric Water Heater
Area #: LC
Days on Site: 6
Exterior: Masonry â?? Partial, HardiPlank Type
Fencimg: Fenced, Privacy
Fireplace: Family Room, Gas Log
Flood Plain: No
Flooring: Tile, Wood
Lot: Cul-De-Sac, Trees-Large (Over 40 Ft), Trees-Medium (20 Ft - 40 Ft)
Parcel#: 25302
Parking Notes: None
Patio/Porch: Covered, Front Porch, Porch, Rear Porch
Restrictions: Deed Restrictions
Security: Smoke Detector(s)
Sewer: Septic Tank
Special View Info: Neighborhood, Trees/Woods
Utilities: Above Ground, Electricity Available, Internet-Cable, Propane
Water: Public
Window: Blinds, Drapes, Screens
Local Schools
High School: Lexington
Middle School: Lexington
Elementary School: Lexington
School District: Lexington ISD
Listed By / Shown By
Listed By
Agency Name: Serhant Texas, LLC
Agency Contact: (281) 768-8265
Shown By
Agent Name: Rich Bredahl
Agent Phone: (512) 238-7706
Agency Title: Realty Capital City

Estimate Your Payment
Estimated Payment
$ 1,212.63 per month $834.59 Principal & Interest $268.67 Property Tax $109.38 Homeowner's InsuranceChange Payment Information
Texas Real Estate Commission Consumer Protection Notice
Each office independently owned and operated.
Disclaimer: All information deemed reliable but not guaranteed. All properties are subject to prior sale, change or withdrawal. Neither listing broker(s) or information provider(s) shall be responsible for any typographical errors, misinformation, misprints and shall be held totally harmless. Listing(s) information is provided for consumers personal, non-commercial use and may not be used for any purpose other than to identify prospective properties consumers may be interested in purchasing. Information on this site was last updated 11/13/2026. The listing information on this page last changed on 11/13/2026. The data relating to real estate for sale on this website comes in part from the Internet Data Exchange program of Delta Media Group MLS (last updated Fri 11/13/2026 12:00:56 AM EST) or Austin MLS (last updated Thu 11/12/2026 11:57:27 PM EST) or CTXMLS (last updated Thu 11/12/2026 11:34:15 PM EST). Real estate listings held by brokerage firms other than Realty Capital City may be marked with the Internet Data Exchange logo and detailed information about those properties will include the name of the listing broker(s) when required by the MLS. All rights reserved.
Privacy Policy / DMCA Notice / ADA Accessibility


Each office independently owned and operated.
Disclaimer: All information deemed reliable but not guaranteed. All properties are subject to prior sale, change or withdrawal. Neither listing broker(s) or information provider(s) shall be responsible for any typographical errors, misinformation, misprints and shall be held totally harmless. Listing(s) information is provided for consumers personal, non-commercial use and may not be used for any purpose other than to identify prospective properties consumers may be interested in purchasing. Information on this site was last updated 11/13/2026. The listing information on this page last changed on 11/13/2026. The data relating to real estate for sale on this website comes in part from the Internet Data Exchange program of Delta Media Group MLS (last updated Fri 11/13/2026 12:00:56 AM EST) or Austin MLS (last updated Thu 11/12/2026 11:57:27 PM EST) or CTXMLS (last updated Thu 11/12/2026 11:34:15 PM EST). Real estate listings held by brokerage firms other than Realty Capital City may be marked with the Internet Data Exchange logo and detailed information about those properties will include the name of the listing broker(s) when required by the MLS. All rights reserved.
Privacy Policy / DMCA Notice / ADA Accessibility

This site is hosted, designed and copyright
© 1994 - 2026 by
Delta Media Group, Inc. -- Patent Pending --
1109 Vernon St | MLS# 3051020
This single family home located at 1109 Vernon St, Lexington, TX 78947 is currently listed for sale with an asking price of $375,000. This property was built in 2001 and has 3 bedrooms and 2 full baths with 1774 sq. ft. Vernon St is located in the Bradwood subdivision within the Lexington ISD school district. Search Bradwood real estate on rbredahl.rmcapitalcity.com today.