
BEDS3
BATHS2 full
SQUARE FEET1,048
MLS#1033452
STATUSActive
PROPERTY TYPEResidential - Single Family
SUBDIVISIONBuckingham Estates
SCHOOLAustin ISD
Property Description
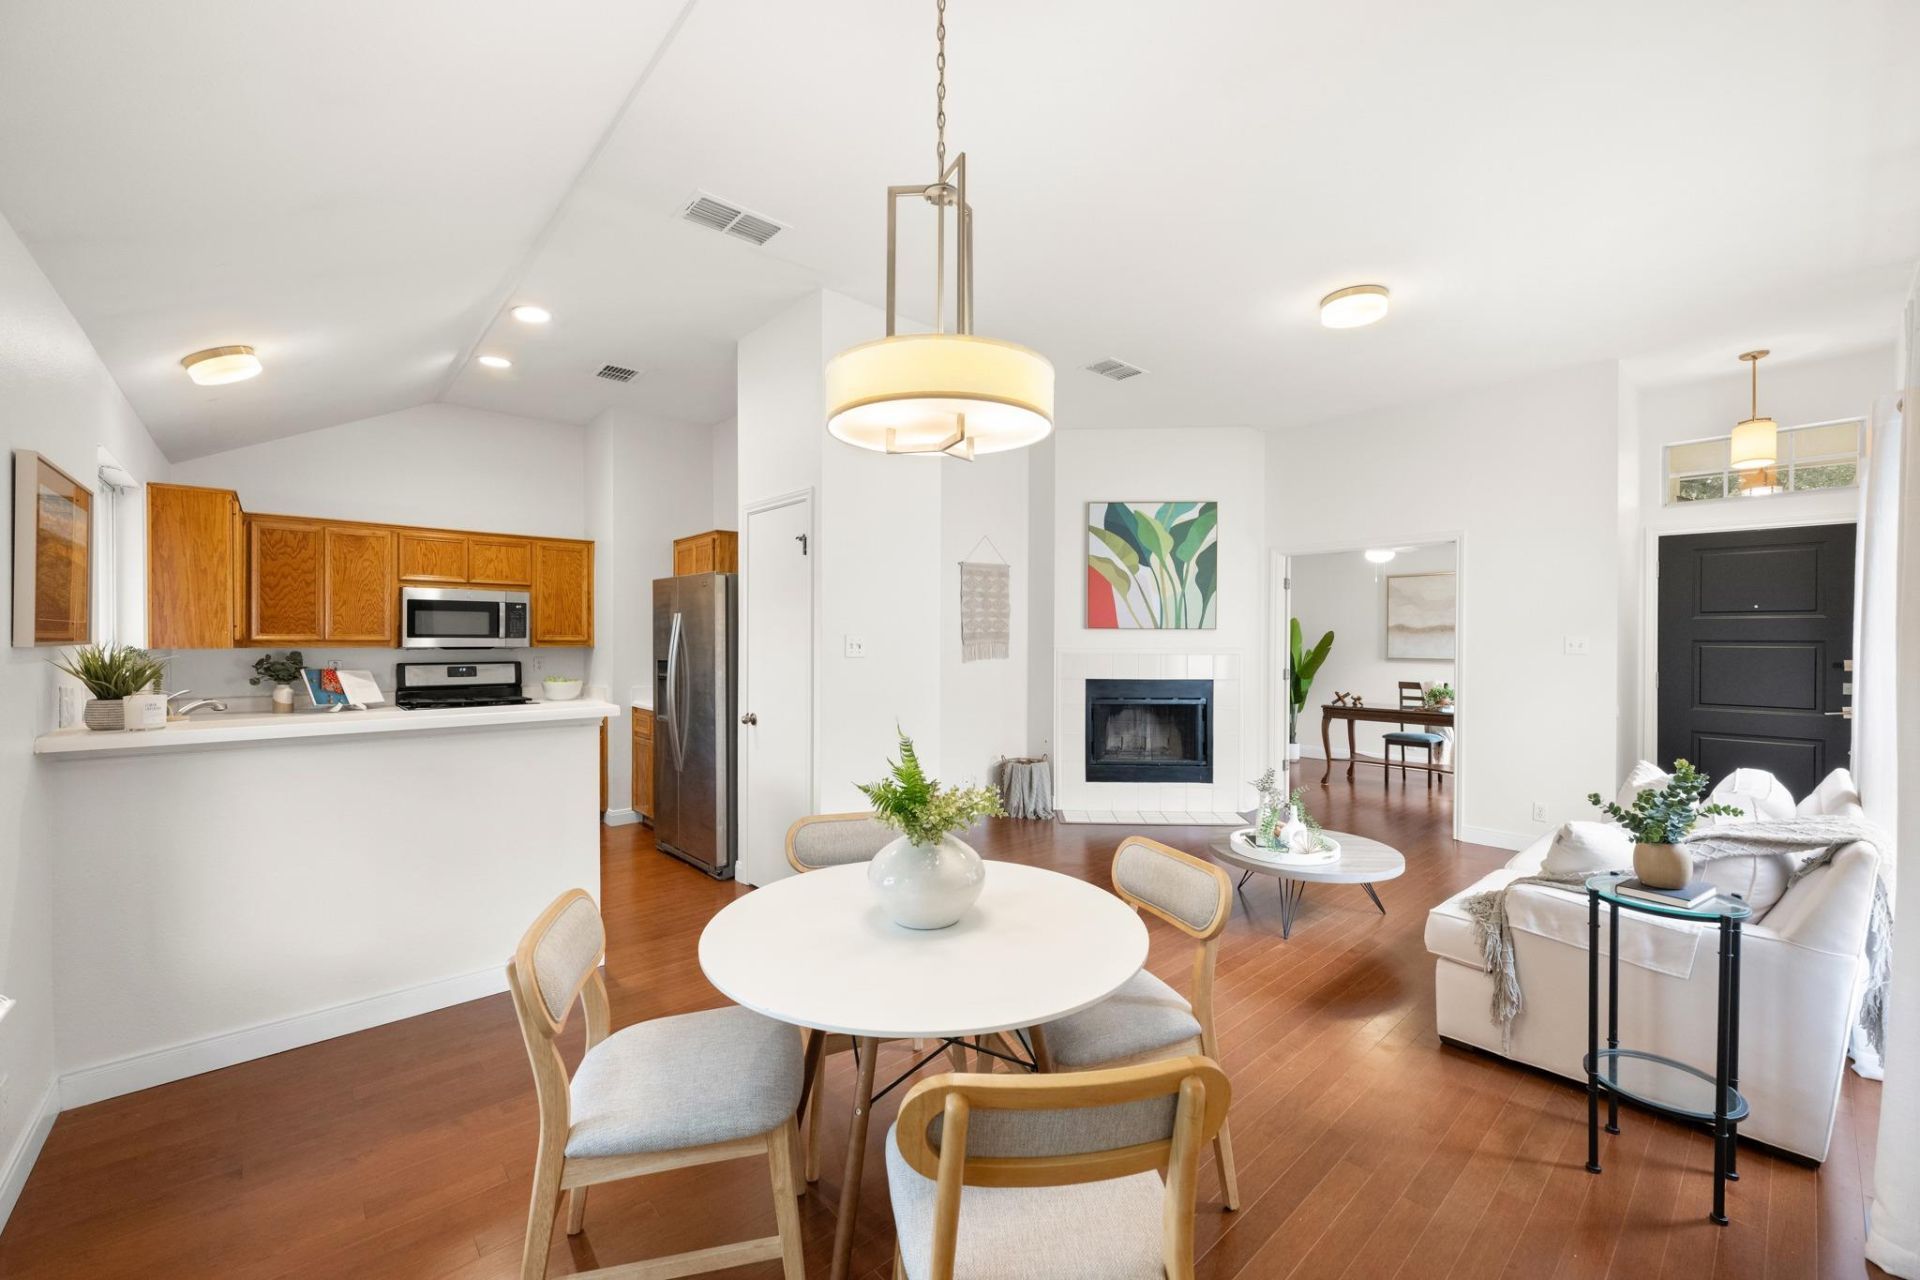
***Pre-Inspected For Buyer Confidence***Welcome home! This charming 3-bedroom, 2-bathroom gem is the perfect combination of cozy, comfortable, and move-in ready. Fresh interior paint and beautiful engineered hardwood floors give the home a fresh feel, while the honey oak cabinets are ready for their moment in the spotlight. That's right, honey oak is making a comeback, so consider this kitchen already ahead of the trends!You'll love the large, private backyard, complete with an updated fence and a beautiful mature live oak tree that's perfect for relaxing in the shade. And here's the real peace of mind: all the major systems have been updated! Enjoy a roof with 30-year architectural shingles (2017), water heater (2017), Hardi Plank siding (2017), and Heating and Cooling (2018).Tucked away on a quiet, tree-lined street but just minutes from all the fun and conveniences, including Mary Moore Searight Park, Southpark Meadows, H-E-B, The Thicket Food Truck Park, and so much more.Cute, cozy, updated, and ready for its next chapter. This one checks a lot of boxes without asking you to lift a finger. Come see it before someone else calls it home!
Property Features
Property Type: Residential - Single Family
Cooling: Ceiling Fan(s), Central Air
Fireplaces: 1
Garage: 1
Heating: Central, Fireplace(s)
Lot Size: 0.13 Acres
Roof Type: Shingle
Stories: 1.0
Taxes: $7,016
Year Built: 1992
Amenities
Ceiling Fan(s)
High Ceilings
Tray Ceiling(s)
Vaulted Ceiling(s)
French Doors
Open Floorplan
Pantry
Soaking Tub
Walk-In Closet(s)
Gutters Full
Private Yard
Feature Descriptions
Appliances: Dishwasher, Disposal, Dryer, Microwave, Free-Standing Gas Range, Refrigerator, Stainless Steel Appliance(s), Washer, Gas Water Heater
Area #: 10S
Door Features: French Doors
Exterior: Masonry â?? Partial, Cement Siding
Fencimg: Back Yard, Gate, Wood
Fireplace: Gas
Flood Plain: No
Flooring: Carpet, Tile, Wood
Lot: Back Yard, Curbs, Front Yard, Trees-Large (Over 40 Ft)
Parcel#: 04251821480000
Parking: Driveway, Garage
Parking Notes: Driveway, Garage
Patio/Porch: Rear Porch
Restrictions: Zoning
Security: yes
Security: Carbon Monoxide Detector(s), Closed Circuit Camera(s), Fire Alarm, Security Lights, Security System, Security System Leased, Smoke Detector(s)
Sewer: Public Sewer
Utilities: Electricity Connected, Internet-Fiber, Natural Gas Connected, Sewer Connected, Water Connected
Water: Public
Window: Blinds, Screens
Local Schools
High School: Akins
Middle School: Bailey
Elementary School: Casey
School District: Austin ISD
Listed By / Shown By
Listed By
Agency Name: South Austin Homes
Agency Phone: (512) 470-9091
Shown By
Agent Name: Rich Bredahl
Agent Phone: (512) 238-7706
Agency Title: Realty Capital City

Estimate Your Payment
Estimated Payment
$ 1,402.77 per month $723.31 Principal & Interest $584.67 Property Tax $94.79 Homeowner's InsuranceChange Payment Information
Texas Real Estate Commission Consumer Protection Notice
Each office independently owned and operated.
Disclaimer: All information deemed reliable but not guaranteed. All properties are subject to prior sale, change or withdrawal. Neither listing broker(s) or information provider(s) shall be responsible for any typographical errors, misinformation, misprints and shall be held totally harmless. Listing(s) information is provided for consumers personal, non-commercial use and may not be used for any purpose other than to identify prospective properties consumers may be interested in purchasing. Information on this site was last updated 11/13/2026. The listing information on this page last changed on 11/13/2026. The data relating to real estate for sale on this website comes in part from the Internet Data Exchange program of Delta Media Group MLS (last updated Fri 11/13/2026 12:00:56 AM EST) or Austin MLS (last updated Thu 11/12/2026 11:57:27 PM EST) or CTXMLS (last updated Thu 11/12/2026 11:34:15 PM EST). Real estate listings held by brokerage firms other than Realty Capital City may be marked with the Internet Data Exchange logo and detailed information about those properties will include the name of the listing broker(s) when required by the MLS. All rights reserved.
Privacy Policy / DMCA Notice / ADA Accessibility


Each office independently owned and operated.
Disclaimer: All information deemed reliable but not guaranteed. All properties are subject to prior sale, change or withdrawal. Neither listing broker(s) or information provider(s) shall be responsible for any typographical errors, misinformation, misprints and shall be held totally harmless. Listing(s) information is provided for consumers personal, non-commercial use and may not be used for any purpose other than to identify prospective properties consumers may be interested in purchasing. Information on this site was last updated 11/13/2026. The listing information on this page last changed on 11/13/2026. The data relating to real estate for sale on this website comes in part from the Internet Data Exchange program of Delta Media Group MLS (last updated Fri 11/13/2026 12:00:56 AM EST) or Austin MLS (last updated Thu 11/12/2026 11:57:27 PM EST) or CTXMLS (last updated Thu 11/12/2026 11:34:15 PM EST). Real estate listings held by brokerage firms other than Realty Capital City may be marked with the Internet Data Exchange logo and detailed information about those properties will include the name of the listing broker(s) when required by the MLS. All rights reserved.
Privacy Policy / DMCA Notice / ADA Accessibility

This site is hosted, designed and copyright
© 1994 - 2026 by
Delta Media Group, Inc. -- Patent Pending --
1012 Kavanagh Dr | MLS# 1033452
This single family home located at 1012 Kavanagh Dr, Austin, TX 78748 is currently listed for sale with an asking price of $325,000. This property was built in 1992 and has 3 bedrooms and 2 full baths with 1048 sq. ft. Kavanagh Dr is located in the Buckingham Estates subdivision within the Austin ISD school district. Search Buckingham Estates real estate on rbredahl.rmcapitalcity.com today.